
Legal Documents of Maryville
Code of Maryville
Title 14 Zoning and Land Use Control
Chapter 2 Zoning And Land Use Ordinance
14-211 : Supplemental use regulations.
- General provisions - planned residential developments.
- Planned residential developments are permissible only on tracts of at least five (5) acres located within a Residential District or a Central Community District, when approved as special exceptions in an Impact Overlay Zone.
- The overall density of a tract developed as a planned residential development shall be determined as provided in § 14-214.
- Permissible types of residential uses within a planned residential development includes single-family detached dwellings, two (2) family residences, and multi-family residences. At least fifty percent (50%) of the total number of dwelling units must be single-family detached residences on lots of at least six thousand (6,000) square feet.
- A planned residential development shall be an integrally designed subdivision.
- To the extent practicable, the two (2) family and multi-family portions of a planned residential development shall be developed more toward the interior than the periphery of the tract so that the single-family detached residences border adjacent properties.
- General provisions - planned unit developments.
- In a planned unit development, the developer may make use of the land for any purpose authorized in a particular PUD-impact overlay zoning district in which the land is located, subject to the provisions of this chapter.
- Within any lot developed as a planned unit development, not more than thirty-five percent (35%) of the total lot area may be developed for higher density residential purposes, not more than ten percent (10%) of the total lot area may be developed for purposes that are permissible only in a Central Community District, and not more than five percent (5%) of the total lot area may be developed for uses permissible only in the Business and Transportation District (assuming the planned unit development - impact overlay allows such uses).
- The plans for the proposed planned unit development shall indicate the particular portions of the lot that the developer intends to develop for higher density residential purposes, lower density residential purposes, purposes permissible in the Central Community District (as applicable), and purposes permissible only in a Business and Transportation District (as applicable). For purposes of determining the substantive regulations that apply to the planned unit development, each portion of the lot so designated shall then be treated as if it were a separate district, zoned to permit, respectively, higher density residential, lower density residential, commercial or light industrial uses. However, only one (1) permit, a special exception for planned unit development impact overlay permit, shall be issued for the entire development.
- The nonresidential portions of any planned unit development may not be occupied until all of the residential portions of the development are completed or their completion is assured by a bond or like instrument to guarantee completion. The purpose and intent of this provision is to ensure that the planned unit development - impact overlay procedure is not used to create nonresidential uses in areas generally zoned for residential uses except as part of an integrated and well-planned, primarily residential development.
- General provisions - sexually-oriented businesses.
- Sexually-oriented businesses as defined in Ord. #99-18, the terms of which by reference are incorporated herein as fully as if set forth verbatim herein, shall be permitted only within the Business/Transportation Zone and shall not be permitted on any property which is within one thousand feet (1,000') of the following:
- A church, synagogue, mosque, temple or building which is used primarily for religious worship and related religious activities;
- A public or private educational or child care facility, including, but not limited to, day care facilities, nursery schools, preschools, kindergartens, elementary schools, private schools, intermediate schools, middle schools, high schools, vocational schools, secondary schools, continuation schools, special education schools, colleges, and the school grounds of any such facility, provided that this requirement shall not apply to facilities used primarily for another purpose and only incidentally as a school;
- A boundary of any residential zoning district or the property line of a lot devoted to a residential use, including single-family detached and attached dwellings, nursing homes and assisted living facilities;
- A public or private park or recreational area which has been designated for park or recreational activities, including, but not limited to, a park, playground, nature trails, swimming pool, athletic field, basketball or tennis courts, pedestrian/bicycle paths, wilderness areas of other similar public land which is under the control, operation or management of any government park and recreation authority, private corporation or non-profit agency;
- An entertainment business which is oriented primarily towards entertainment for children or families, including, but not limited to, any business featuring movie theaters, game rooms which include games intended primarily for children, or other similar recreation or entertainment, or athletic facilities; or
- A funeral parlor, mausoleum or cemetery.
- For the purpose of subsection (a) of this section, measurement shall be made in a straight line, without regard to intervening structures or objects, from the nearest portion of the building or structure used as the part of the premises where a sexually-oriented business is conducted, to the nearest property line of the premises of a use listed in subsection (a) above. The distance requirements of this section shall only apply to properties within the city limits.
- A sexually-oriented business lawfully operating as a conforming use shall not be rendered a nonconforming use by the location, subsequent to the commencement of operations of the sexually-oriented business, of a use listed in subsection (a) above within one thousand feet (1,000') of the sexually-oriented business.
- No sexually-oriented business may be established or operated within one thousand feet (1,000') of a pre-existing sexually-oriented business. For the purpose of this subsection, the distance between any two (2) sexually-oriented businesses shall be measured in a straight line, without regard to the intervening structures or objects or political boundaries, from the nearest portion of the building or structure used as the part of the premises where the pre-existing sexually-oriented business is conducted, to the nearest property line of the premises proposed for the location of a sexually-oriented business. No structure or parcel that contains any sexually-oriented business shall contain any other kind of sexually-oriented business.
- No sexually-oriented business may be enlarged so as to violate the provisions of this section.
- Sexually-oriented businesses as defined in Ord. #99-18, the terms of which by reference are incorporated herein as fully as if set forth verbatim herein, shall be permitted only within the Business/Transportation Zone and shall not be permitted on any property which is within one thousand feet (1,000') of the following:
- General provisions - commercial design criteria - city wide.
- The following items must be reviewed for compliance by the planning department before a building permit is issued. These standards shall apply to the design of all principal buildings and accessory structures. These guidelines shall not apply to single-family or duplex residential uses, nor do they apply in the downtown zones, industrial zones, or the Central Village Overlay Zone.
- Landscaping.
- At least thirty percent (30%) of each lot must be landscaped. Consideration will be given for redevelopment sites. Landscaping shall be selected and installed so that it will not block motorist visibility at the time of installation and at maturity. The majority of the landscaped area must be visible from the road.
- At least one (1), two-inch (2") caliper tree shall be planted on the parcel for every two thousand (2,000) square feet of building footprint and paved area (paved areas include private streets, parking spaces, driveways, and paved storage areas). Preservation of existing trees may be applied toward this requirement.
- Parking.
- Large parking areas shall be organized into a series of smaller modules with landscaped islands consisting of trees and low shrubs separating them.
- Parking areas must provide safe, landscaped pedestrian access.
- Entrance drives shall be landscaped and continue existing sidewalks.
- Facades and elevations.
- Facades shall provide fenestration toward pedestrian areas and streets for purposes of safety and aesthetics.
- Facades must not be monolithic; any of the following, or similar, design features may be used:
- Changes in surface planes.
- Porches.
- Awnings.
- Entry stairs.
- Doors.
- Windows.
- Chimneys.
- Changes in construction materials.
- Landscaping.
- Horizontal and vertical sun-shading devices, such as walls, canopies, and similar devices, that extend a minimum of three feet (3') beyond the wall or adjacent walls.
- Exterior walls visible from public roads may not be comprised of more than twenty-five percent (25%) of vertical surfaces with metal or flat-faced concrete block. Metal which has the appearance of wood or masonry may be considered for a greater percentage of the wall(s). Metal coping, scuppers, metal storefront framing systems supporting glass panels and similar appurtenances are allowed and shall not contribute toward the percentage of metal allowed.
- Lights.
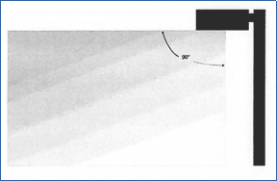
- Light fixtures that permit light to project up are prohibited. All outdoor light fixtures should be full-cutoff fixtures which do not allow light to be emitted above ninety (90) degrees (see illustration below).
- Fixtures used for architectural lighting, such as facade, feature, and landscape lighting, shall be aimed or directed to preclude light projection beyond immediate objects intended to be illuminated.
- External wall or roof-mounted floodlights shall not be installed on walls that face abutting residential uses unless landscaping or other means can be installed to shield the view of such lights from residential properties.
- Neon and bare fluorescent light tubes in any form on the exterior of a structure are prohibited.
- Light poles and fixtures shall be limited to a thirty foot (30') maximum height.
- Photometric plans may be required by planning staff to ensure lighting will not affect surrounding residential uses. Light trespass may not exceed one (1) foot-candle at any property line that adjoins residential uses or property zoned for residential uses.
- Light fixtures that permit light to project up are prohibited. All outdoor light fixtures should be full-cutoff fixtures which do not allow light to be emitted above ninety (90) degrees (see illustration below).
- Fences. Fences shall be regulated by § 14-221.
- Ancillary structures and equipment. HVAC equipment, above-ground grease traps, electric generators, fuel tanks, trash compactors, dumpsters, garbage containment areas, storage bins, trailers, elevated tanks, storage tanks, and similar ancillary structures and equipment shall be screened from adjacent residential uses and from public roads with landscaping, walls or fences. Screening shall conform to the requirements of § 14-221(8)(d). Such ancillary structures and equipment shall also meet building setbacks.
- Personal storage developments. Personal storage or "mini-storage" buildings shall be sited such that the garage doors do not face roads unless developments are at an elevation significantly lower than roads or are behind landscaping whereby buildings are not visible from roadways. Such developments located on a corner must install a landscape buffer on a least one (1) property line to screen the row of storage buildings. The landscape buffer shall be comply with the landscaping requirements set forth in § 14-213.
- Loading docks. Loading docks shall not be readily visible from public roads.
- Stored material shall not be visible from public roads.
- Drive-through equipment. There shall be no outdoor drive-through menu boards, outdoor speaker equipment and drive-through windows located within one hundred sixty feet (160') from adjacent residential land uses.
- Drive-through equipment. Drive-through windows and outdoor speaker equipment shall not be located within one hundred sixty feet (160') from adjacent residential land uses unless noise levels are demonstrated to register not more than fifty (50) dBA at the property line in common with the property with the residential land use.
- Landscaping.
- The following items must be reviewed for compliance by the planning department before a building permit is issued. These standards shall apply to the design of all principal buildings and accessory structures. These guidelines shall not apply to single-family or duplex residential uses, nor do they apply in the downtown zones, industrial zones, or the Central Village Overlay Zone.
- General provisions - commercial design criteria - Central Village Overlay Zone.
- The following items must be reviewed for compliance by the planning department before a building permit is issued. These standards shall apply to the design of all principal buildings and accessory structures used for non-residential land uses. These guidelines shall only apply in the Central Village Overlay Zone.
- Massing. Individual buildings shall not exceed an enclosed gross area of five thousand (5,000) square feet.
- Setbacks. Setbacks from existing utility easements must be observed, otherwise:
- Front. For frontages on W. Broadway Avenue, a fifteen feet (15') minimum measured from the back of the curb is allowed, unless the right-of-way is greater than fifteen feet (15') from the curb. In this instance, the right-of-way would be the minimum setback. If a patio, drive lane, landscaped area, or other aesthetic feature is placed between the sidewalk and building, then a thirty foot (30') maximum measured from the back of the curb is allowed. A fifty foot (50') maximum setback measured from the back of the curb may be allowed if a drive lane and a single row of parking is used in the site design. Any setback greater than thirty feet (30') will require a special exception. Drive lanes and front parking are subject to screening requirements below.
- All setbacks from street rights-of-way shall use the "front" setback.
- Building height. Building height is limited to three (3) stories, not to exceed forty-five feet (45').
- Open space. The maximum lot coverage shall be eighty percent (80%) with open space comprising the remaining twenty percent (20%) of the site.
- Landscaping.
- At least twenty percent (20%) of each lot must be landscaped. The majority of the landscaped area must be visible from the road. Consideration will be given for redevelopment sites.
- At least one (1), two-inch (2") caliper tree shall be planted on the parcel for every one thousand (1,000) square feet of building footprint and paved area (paved areas include private streets, parking spaces, driveways, and paved storage areas). Preservation of existing trees may be applied toward this requirement.
- Parking. A single row of parking may be allowed between the building and the sidewalk for lots that front Broadway Avenue and shall be subject to screening requirements below. Additional parking is allowed on the side or rear of the building.
- Screening. Vehicular movement areas must be screened from sidewalks with a brick or stone wall (not cinder block), a wrought iron fence (or other fence materials that are visually similar to wrought iron), and/or landscaping. This is required to establish/maintain an edge to the street consistent with the rest of the district. The brick or stone portion of the wall or fence may not be taller than forty inches (40"). Fences and walls with fences on top shall not exceed six feet (6') in height.
- Facades and elevations.
- Facades shall provide fenestration toward pedestrian areas and streets for purposes of safety and aesthetics.
- Facades must not be monolithic; any of the following, or similar, design features may be used:
- Changes in surface planes.
- Porches.
- Awnings.
- Entry stairs.
- Doors.
- Windows.
- Chimneys.
- Changes in construction materials.
- Landscaping.
- Horizontal and vertical sun-shading devices, such as walls, canopies, and similar devices, that extend a minimum of three feet (3') beyond the wall or adjacent walls. Excessive repetition of only one (1) or two (2) architectural features above is prohibited.
- Materials.
- Natural stone, brick, wood and fiber-cement siding that resembles horizontal lap siding should be used for all buildings.
- Veneer materials are not allowed (i.e., vinyl siding, metal facade covering, stucco, and synthetic stucco).
- Synthetic materials and stucco may only be allowed on a limited basis for accent, trim and cornices.
- Site lighting.
- Light posts. Light posts that will be visible from adjacent residential properties shall not exceed fifteen feet (15') in height and shall have a dark finished paint color such as dark gray, dark brown, dark green or black.
- Lights.
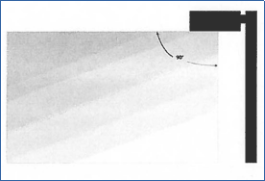
- Light fixtures that permit light to project up are prohibited. All outdoor light fixtures should be full-cutoff fixtures which do not allow light to be emitted above ninety (90) degrees (see illustration below).
- Light fixtures used for architectural lighting, such as facade, feature, landscape and sign lighting, shall be aimed or directed to preclude light projection beyond immediate objects intended to be illuminated.
- External wall or roof mounted flood lights shall not be installed on walls that face abutting residential uses without landscaping or other means to shield the view of such lights from residential properties.
- Neon and bare fluorescent light tubes in any form on the exterior of a building or any other structure is prohibited.
- Animated lights. Flashing, blinking, strobe, neon, and searchlights are prohibited. Neon and other types of strings of lights that are located either inside and/or outside of windows and doors are prohibited.
- Light fixtures that permit light to project up are prohibited. All outdoor light fixtures should be full-cutoff fixtures which do not allow light to be emitted above ninety (90) degrees (see illustration below).
- Photometric plans may be required by planning staff to ensure lighting will not affect surrounding residential uses. Light trespass may not exceed one (1) foot-candle at any property line that adjoins residential uses or property zoned for residential uses.
- Fences. Fences shall be regulated by § 14-221.
- Signs.
- Freestanding signs shall be no higher than eight feet (8').
- Signs attached to buildings shall be no higher than twelve feet (12').
- Signs shall be constructed of natural materials (such as wood, brick, or stone) or constructed of materials that successfully simulate these natural materials.
- Signs must not be internally lit and the bulb(s) of proposed lighting must not be seen directly by motorists or adjacent residential property owners.
- The maximum area of freestanding signs is calculated as twenty-five percent (25%) of the property frontage. Freestanding signs shall not exceed twenty (20) square feet. Total signage area shall not exceed fifty (50) square feet regardless of property frontage.
- Ancillary structures and equipment. HVAC equipment, above ground grease traps, electric generators, fuel tanks, trash compactors, dumpsters, garbage containment areas, storage bins, and similar ancillary structures and equipment shall be screened from public roads and residential uses with landscaping, walls, or fences. Proposed screening, ancillary structures, and equipment shall be submitted for staff review before installation.
- Storage developments. Personal storage or "mini-storage" buildings are prohibited.
- Loading docks. Loading docks that face public roads must be screened using landscaping or architectural features.
- Stored material shall not be visible from public roads.
- Drive-through equipment. There shall be no outdoor drive-through menu boards, outdoor speaker equipment, and drive-through windows.
- The following items must be reviewed for compliance by the planning department before a building permit is issued. These standards shall apply to the design of all principal buildings and accessory structures used for non-residential land uses. These guidelines shall only apply in the Central Village Overlay Zone.
- Adult day care as a special exception use and in existing health care facilities.
- The following items must be reviewed and approved by the board of zoning appeals during the review of a special exception request to locate an adult day care within the Central Community Zoning District.
- All new construction for adult day care facilities shall be subject to the commercial design guidelines and regulations found in § 14-211(5) of this chapter. Existing facilities shall comply with the requirements outlined in the commercial design standards as closely as possible.
- Proposed parking area(s) and any required landscaping regulated either by the landscaping provisions found herein or as part of the approval process by the board of appeals.
- The total lot area shall not be less than fifteen thousand (15,000) square feet. No adult day care operation or service shall be conducted in any accessory building to the primary structure on the lot.
- Off-street parking for new construction of adult day care facilities regulated in the parking provision of this chapter. Existing structures renovated for an adult day care land use shall provide parking, safe loading and unloading areas for clients, as well as safe ingress and egress to the property. Ingress and egress and circulation of vehicles on the property shall be reviewed by the city's engineering department.
- Any approval of an adult day care facility shall state the maximum number of clients to be kept at the facility structure.
- Adult day care operations must be licensed by the State of Tennessee Department of Human Services if the operation provides a service for five (5) or more clients, for less than twenty-four (24) hours.
- An existing health care facility may offer adult day care regardless of the zoning district it is located in, as long as the care does not exceed twenty-four (24) hours. Applicable building regulations may apply to the adult day care if modifications, construction, or retrofitting is necessary to accommodate the referenced use.
- The following items must be reviewed and approved by the board of zoning appeals during the review of a special exception request to locate an adult day care within the Central Community Zoning District.
- General provisions - continuous care facility of community.
- Subject to other provisions and densities of this chapter, the overall density for all uses within the CCRC shall not exceed twelve (12) units per acre. The minimum acreage for the entire development must be fifteen (15) acres in size.
- Within any CCRC:
- The number of units for nursing care cannot exceed the number of planned non-licensed and/or non-regulated single-family residential units;
- The total developed gross floor area of all state-licensed facilities shall not exceed twenty-two percent (22%) of the total site area;
- Maximum ground floor area developed shall preserve as open space seventy percent (70%) of the total site area (the required open space can be used for landscaping, pedestrian features, site circulation, parking, landscape screens, setbacks, detention ponds, open-air recreation, and other similar uses); and
- The total developed gross floor area of the CCRC shall not exceed thirty-five percent (35%) of the total site.
- Any detached non-residential portion of a continuing care retirement community, as approved by the board of appeals, may not be occupied until the approved phase of the development is eighty percent (80%) constructed or completion of the approve phase is assured by mechanisms provided for in § 14-204(13) to guarantee completion. The foregoing limitation does not apply to the following uses: clubhouse, maintenance or service buildings of the CCRC and not for the community-at-large, and like uses. Accessory use buildings shall not exceed five percent (5%) of the total ground floor area.
- No building over thirty-five feet (35') in height shall be built within fifty feet (50') of a residential lot line of an adjacent residential lot. Further, no building over thirty-five feet (35') in height shall be built within one hundred fifty feet (150') of any public right-of-way or proposed public right-of-way fifty feet (50') in width or greater.
- General provisions - gathering place special exception. The following items must also be reviewed by the board of zoning appeals in reviewing a "gathering place" special exception request:
- Traffic volumes and associated turning movements at the property and to be provided by the applicant's engineers.
- Proposed location of all outdoor facilities (including, but not limited to, such items as picnic tables, play areas, restrooms, food preparation areas, refuse areas).
- Hours of operation. In no case shall any activity be conducted beyond 12:00 A.M. on any night of the week.
- Proposed parking area(s) and any required landscaping regulated either by the landscaping ordinance found herein or as part of the approval process by the board.
- Setbacks of the proposed special exception.
- Height of all structures proposed and associated with the special exception use being reviewed by the board.
- Amplifying equipment located outside the structure is allowed as long as it does not create a nuisance to adjacent property owners or otherwise violate the anti-noise ordinance of the City of Maryville.
- Any sign allowed for the proposed use must meet the Maryville sign regulations. In no case shall an off-premises sign be allowed. Any lighting of a sign for the on-site business must illuminate only the sign itself. No sign which is displayed on any vehicle may be located near the entrance to the property on an intermittent or ongoing basis.
- No flashing or blinking light, strobe lights, or search lights shall be allowed.
- The driveway entrance to the property shall be landscaped for at least the first fifty feet (50') (measured from the right-of-way).
- General provisions - tearoom/café in office district special exception.
- The following items must be reviewed and approved by the board of zoning appeals during review of a special exception to locate a tearoom/café in the office district:
- Proposed location of all outdoor facilities, parking, landscaping suitable to screen the view of parking from adjoining existing single-family and duplex land uses, existing trees and landscaping to be removed, outdoor seating areas, and refuse areas;
- Proposed parking area(s). The number of required paved parking spaces for non-residential use in the Oak Park Historic District may be phased, if approved as a condition by the board of zoning appeals, as follows: The property must provide a minimum of fifty percent (50%) of the required parking spaces and circulation lanes with a paved non-erosive material and the remainder of the required spaces must be stabilized with grass, pavers or a combination thereof. However, gravel or other such loose aggregates is not acceptable material for the parking area. At any time the board of zoning appeals determines that the non-paved areas become deteriorated beyond the point of a safe and convenient condition, the property owner must pave such lots within sixty (60) day of notice by the city;
- Location of proposed new construction or additions; and
- Height of all proposed new structures or additions.
- Dumpsters are not required if the tearoom/café is able to use a sufficient number of roll-out residential garbage containers. Proposed dumpsters must be screened from public roads and adjacent single-family uses using architectural and landscape screening, but flat-faced block is not allowed. The open end of the dumpster shall not be visible from public view or from adjacent single-family uses.
- The majority of proposed tearoom/café activities shall be provided within existing structures. Additions and outside dining areas are permissible. However, such additions and outside dining shall not exceed twenty-five percent (25%) of the square footage of the original structure used for a tearoom/café use.
- There shall be no amplifying equipment located outside of the structures.
- No flashing or blinking lights, strobe lights, neon lights or search lights shall be allowed.
- The driveway entrance to the property shall be reviewed by the city director of engineering and public works and, when deemed necessary, shall be improved by the property owner.
- There shall be no outdoor drive-through menu boards or speaker equipment.
- The maximum ground floor area developed shall preserve as open space thirty percent (30%) of the total site area (the required open space does not include parking areas, but may include landscaping and sidewalks).
- Additions, site modifications, including new parking areas and driveways, are subject to the required landscaping buffer pursuant to § 14-213(5). However, property owners may propose alternative landscape buffers for board review if the buffer meets or exceeds the required screening opacity.
- Freestanding signs shall be no higher than eight feet (8') and at least eighteen feet (18') from the sidewalk. Signs in residential and office areas shall be no higher than twelve feet (12') when attached to buildings. Signs shall be constructed of natural materials (such as wood, brick or stone) or constructed of materials that successfully replicate these natural materials. Signs must not be internally lit and the bulb(s) of proposed lighting must not be seen directly by motorists or adjacent residential property owners.
- There shall be no mechanical equipment located outside the structure where sound produced by the equipment will be detected by adjacent residential property owners.
- Bright lights shall not be installed on the side of buildings that create direct bright light to be visible from adjacent residential property owners. Such lights are commonly referred to as "pack lights" and floodlights. Light posts that will be visible from adjacent residential property owners shall not exceed twelve feet (12') in height and shall have a dark finished paint color such as dark gray, dark brown, dark green or black.
- Hours of operation in no case shall occur outside the hours of 10:00 A.M. until 2:00 P.M. and 5:00 P.M. until 7:00 P.M. Occasional dinners may be served to small parties of patrons not to exceed the hours of operation past 10:00 P.M.
- The following items must be reviewed and approved by the board of zoning appeals during review of a special exception to locate a tearoom/café in the office district:
- General provisions - auto body repair shop. The following items shall apply to all auto body facilities and must be observed before any auto body business begins operation.
- Auto body shops, specific to damage or collision repair of motor vehicles, shall be allowed according to the land use table or description of districts found within this chapter.
- All auto body repairs of damaged vehicles and like services shall be conducted entirely within the confines of the structure.
- Damaged or partially disassembled vehicles, as well as parts, replacement parts, tires, or similar materials shall be kept within the structure or behind a screen or fence conforming to the commercial fence regulations found in § 14-221(8) of Maryville Zoning and Land Use Chapter. No wrecked or damaged vehicle may be parked or stored upon a trailer or a tow truck unless it is located behind said screen or fence.
- All new construction specific to auto body repair shops shall be subject to these regulations and all commercial design guideline requirements found within this chapter. Retrofitted structures or sites for motor vehicle damage and collision repair shall be subject to fencing guidelines and other applicable regulations.
- All auto body repair shops for damage and collision repair shall be permitted within the acceptable zoning districts as long as such uses are located along an arterial designated road as classified on the city's official major road plan. This provision shall not apply to operations located within designated industrial parks or properties zoned "Industrial."
- For the purpose of this section only, body work, auto body repair and motor vehicle repair shall not include the painting of vehicles or vehicle parts on site.
- Standards for the development of new, expanded or upgraded park, recreational and athletic facilities. Park, recreational and athletic facilities are important to the quality of life in Maryville and their development should keep pace with the needs of the community. These facilities can generally be located in various zoning districts upon review as special exception uses by the board of zoning appeals. When new facilities are planned or existing facilities are expanded or upgraded, they will be reviewed by an ad hoc committee organized by the city to ensure that these amenities will be compatible with, and respectful of, their immediate surroundings.
- Lighted outdoor park, recreational and athletic facilities. When these facilities are lighted for nighttime use, not only are the daytime effects of the activities extended into the evening hours, but the issue of "light trespass" must also be considered. Effective management of this issue can take several forms, including planning for a physical separation between new facilities and existing sensitive land uses, providing buffering between activity centers and adjoining properties, matching the height of the light poles to the needs of the activity being lit, and using the full-cutoff (shielded) type of luminaries.
-
The differing nature of individual sports and activities dictates how tall the light poles should be in order to provide adequate light on the field/court to safely accommodate the activity and to help avoid glare and control light trespass onto adjoining properties. Most sports require pole heights that exceed the city's general limit for specific sports supercede the general standard found in § 14-211(5)(iv) of the Maryville Municipal Code:
Type of Activity Not to Exceed* Football, soccer, lacrosse, etc. 80 feet Baseball (high school or college) 70 feet Softball, little league baseball 60 feet Tennis, basketball 40 feet Track, swimming pools, playgrounds 30 feet * If the circumstances at a specific site justify a taller pole(s), the board of zoning appeals can hear and decide a variance request.
- All new luminaries shall be of the full-cut (shielded) type, specifically designed for athletic use. As the existing old style (unshielded) luminaries are removed from service, they shall be replaced with the modern full-cutoff type, if feasible from a budget standpoint.
- General city zoning regulations (Maryville Municipal Code § 14-213(6)(c)) require landscaping and screening between "activity centers" (which include athletic fields, etc.) and adjoining residential properties, and remain in effect under this section of the municipal code.
- Bed and breakfast homestay facilities.
- A Bed & Breakfast (B&B) facility is defined as a private single-family residence that contains no more than three (3) guest rooms and which offers sleeping accommodations and breakfast to transient tenants only for compensation. For the purposes of this section, a B&B facility is what Tennessee Code Annotated, §§ 68-14-501, et seq., refers to as a "bed and breakfast homestay," subject to the following local regulations:
- The proprietor of the B&B must be a permanent resident of the structure, and maintain living quarters separate from the guest rooms.
- No more than two (2) non-residents may be employed to work at the B&B.
- Only one (1) sign, not to exceed six (6) square feet in area may be used to identify the B&B. If illuminated, the sign shall be only externally illuminated and not internally illuminated.
- One (1) off-street parking space must be provided for each guest room. These space(s) must be in addition to the required parking for the residence. These space(s) must not be developed in the front yard of the residence, but may be located in the existing driveway of the residence if adequate area is available. City staff can require the B&B parking space(s) to be screened from adjoining residences, if applicable, or if otherwise required by the terms of the zoning ordinance.
- "Events" (weddings, receptions, meetings, conferences, etc.) shall not be held at B&B locations unless it is determined by staff that adequate parking is available and that such events would not be incompatible with the surrounding development.
- The B&B must meet all other applicable city codes and regulations including building codes and life safety regulations.
- B&Bs may be developed by right in private single-family residences located in the various zones in, and immediately adjacent to, the downtown area, including:
- Central Business District;
- Central Business Support District;
- Washington Street Commercial Corridor District;
- Heritage Development District;
- Office Transition District; and
- Central Community District.
- If the situation arises where the staff and an applicant cannot agree upon the interpretation of any provision in this section, either party may appeal the matter to the Maryville Board of Zoning Appeals, following the established procedures of the board and the code.
- A Bed & Breakfast (B&B) facility is defined as a private single-family residence that contains no more than three (3) guest rooms and which offers sleeping accommodations and breakfast to transient tenants only for compensation. For the purposes of this section, a B&B facility is what Tennessee Code Annotated, §§ 68-14-501, et seq., refers to as a "bed and breakfast homestay," subject to the following local regulations:
- Manufacturing/processing performance standards - electrical disturbance or interference. No manufacturing, processing or assembling use may create any electrical disturbance that adversely affects any operation or equipment other than those of the creator of such disturbance, or otherwise cause, create, or contribute to the interference with electronic signals (including television and radio broadcasting transmissions) to the extent that the operation of any equipment not owned by the creator of such disturbance is adversely affected.
- Wireless telecommunication towers and antennas - purpose. The purpose of this subsection is to establish general guidelines for the siting of wireless communication towers and antennas. The goals of this subsection are to:
- Protect residential areas and land uses from potential adverse impacts of towers and antennas;
- Encourage the location of towers in non-residential areas;
- Minimize the total number of towers throughout the community;
- Strongly encourage the joint use of new and existing tower sites as a primary option rather than construction of additional single-use towers;
- Encourage users of towers and antennas to locate them, to the extent possible, in areas where the adverse impact on the community is minimal;
- Encourage users of towers and antennas to configure them in a way that minimizes the adverse visual impact of the towers and antennas through careful design, siting, landscape screening, and innovative camouflaging techniques;
- Enhance the ability of the providers of telecommunications services to provide such services to the community quickly, effectively, and efficiently;
- Consider the public health and safety of communication towers; and
- Avoid potential damage to adjacent properties from tower failure through engineering and careful siting of tower structures. In furtherance of these goals, the city council shall give due consideration to the City of Maryville's master plan, zoning map, existing land uses, and environmentally sensitive areas in approving sites for the location of towers and antennas.
- Wireless telecommunication towers and antennas - definitions. As used in this chapter, the following terms shall have the meanings set forth below:
- "Alternative tower structure" means human-made trees, clock towers, bell steeples, light poles and similar alternative-design mounting structures that camouflage or conceal the presence of antennas or towers.
- "Antenna" means any exterior transmitting or receiving device mounted on a tower, building or structure and used in communications that radiate or capture electromagnetic waves, digital signals, analog signals, radio frequencies (excluding radar signals), wireless telecommunications signals or other communication signals.
- "Backhaul network" means the lines that connect a provider's towers/cell sites to one (1) or more cellular telephone switching offices, and/or long distance providers, or the public switched telephone network.
- "FAA" means the Federal Aviation Administration.
- "FCC" means the Federal Communications Commission.
- "Height" means, when referring to a tower or other structure, the distance measured from the finished grade of the parcel to the highest point on the tower or other structure, including the base pad and any antenna.
- "Tower" means any structure that is designed and constructed primarily for the purpose of supporting one (1) or more antennas for telephone, radio and similar communication purposes, including self-supporting lattice towers, guyed towers, or monopole towers. The term includes radio and television transmission towers, microwave towers, common-carrier towers, cellular telephone towers, alternative tower structures, and the like. The term includes the structure and any support thereto.
- Wireless telecommunication towers and antennas - applicability.
- New towers and antennas. All new towers or antennas in the City of Maryville shall be subject to these regulations, except as provided in subsections (15)(b) through (d), inclusive.
- Amateur radio station operator/receive only antennas. § 14-211(15) shall not govern any tower, or the installation of any antenna, that is under forty feet (40') in height and is owned and operated by an amateur radio station operator or is used exclusively for receive only antennas. All other applicable regulations to towers forty feet (40') and found within this section shall continue to apply.
- Pre-existing towers or antennas. Pre-existing towers and pre-existing antennas shall not be required to meet the requirements of this chapter, other than the requirements of subsections (15)(f) and (15)(g).
- AM array. For purposes of implementing this subsection, an AM array, consisting of one (1) or more tower units and supporting ground system which functions as an AM broadcasting antenna, shall be considered one (1) tower. Measurements for setbacks and separation distances shall be measured from the outer perimeter of the towers included in the AM array. Additional tower units may be added within the perimeter of the AM array by right.
- Wireless telecommunication towers and antennas - general requirements.
- Principal or accessory use. Antennas and towers may be considered either principal or accessory uses. A different existing use of an existing structure on the same lot shall not preclude the installation of an antenna or tower on such lot.
- Lot size. For purposes of determining whether the installation of a tower or antenna complies with district development regulations, including, but not limited to, setback requirements, lot-coverage requirements, and other such requirements, the dimensions of the entire lot shall control, even though the antennas or towers may be located on leased parcels within such lot.
- Inventory of existing sites. Each applicant for an antenna and/or tower shall provide to the zoning administrator an inventory of its existing towers, antennas, or sites approved for towers or antennas, including specific information about the location, height, and design of each tower, that are within the jurisdiction of the City of Maryville. The zoning administrator may share such information with other applicants applying for administrative approvals or special use permits under this subsection or other organizations seeking to locate antennas within the jurisdiction of the City of Maryville, provided, however, that the zoning administrator is not, by sharing such information, in any way representing or warranting that such sites are available or suitable for tower construction.
- Aesthetics. Towers and antennas shall meet the following requirements:
- Towers shall either maintain a galvanized steel finish or, subject to any applicable standards of the FAA, be painted a neutral color so as to reduce visual obtrusiveness.
- At a tower site, the design of the buildings and related structures shall, to the extent possible, use materials, colors, textures, screening, and landscaping that will blend them into the natural setting and surrounding buildings.
- If an antenna is installed on a structure other than a tower, the antenna and supporting electrical and mechanical equipment must be of a neutral color that is identical to, or closely compatible with, the color of the supporting structure so as to make the antenna and related equipment as visually unobtrusive as possible.
- The use of stealth type hidden/disguise antennas are to be encouraged by any applicant and given preference for a tower building permit in any area near a residential zone.
- Lighting. Towers shall not be artificially lighted, unless required by the FAA or other applicable authority. If lighting is required, the lighting alternatives and design chosen must cause the least disturbance to the surrounding views. Where lighting is required by FAA such lighting shall be of the "dual lighting" provisions as defined by the FAA (white during the day and red during the evening hours) or in the alternative, the structure may be red lighted and marked (painted) as prescribed by the FAA regulations. White flashing lighting at night is strictly prohibited under this subsection.
- State or federal requirements. All towers must meet or exceed current standards and regulations of the FAA, the FCC, and any other agency of the state or federal government with the authority to regulate towers and antennas. If such standards and regulations are changed, then the owners of the towers and antennas governed by this subsection shall bring such towers and antennas into compliance with such revised standards and regulations within six (6) months of the effective date of such standards and regulations, unless a different compliance schedule is mandated by the controlling state or federal agency. Failure to bring towers and antennas into compliance with such revised standards and regulations shall constitute grounds for the removal of the tower or antenna at the owner's expense.
- Building codes: safety standards. To ensure the structural integrity of towers, the owner of a tower shall ensure that it is maintained in compliance with standards contained in applicable state or local building codes and the applicable standards for towers that are published by the Electronic Industries Association, as amended from time to time. If, upon inspection, the City of Maryville concludes that a tower fails to comply with such codes and standards and constitutes a danger to persons or property, then upon notice being provided to the owner of the tower, the owner shall have thirty (30) days to bring such tower into compliance with such standards. Failure to bring such tower into compliance within said thirty (30) days shall constitute grounds for the removal of the tower or antenna at the owner's expense.
- Measurement. For purposes of measurement, tower setbacks and separation distances shall be calculated and applied to facilities located in the City of Maryville irrespective of municipal and county jurisdictional boundaries.
- Franchises. Owners and/or operators of towers or antennas shall certify that all franchises, authorizations, licenses, and/or permits required by law for the construction and/or operation of a wireless communication system in the City of Maryville have been obtained and shall file a copy of all required franchises with the city.
- Public notice. For purposes of this chapter, any special use request, variance request, or appeal of an administratively approved use or special use shall require public notice to all abutting property owners and all property owners of properties that are located within the corresponding separation distance listed in subsection (21)(b)(v)(B), Table 2 below, in addition to any notice otherwise required by the zoning ordinance.
- Signs. No signs shall be allowed on an antenna or tower except for any structure identification sign as may be required by the FCC or the FAA. Such sign is not to exceed ten inches (10") by fifteen inches (15") and is to be mounted at the base of the structure no higher than six feet (6') feet from the ground.
- Buildings and support equipment. Buildings and support equipment associated with antennas or towers shall comply with the requirements of this subsection (18).
- Multiple antenna/tower plan. The City of Maryville encourages the users of towers and antennas to submit a single application for approval of multiple towers and/or antenna sites. Applications for approval of multiple sites shall be given priority in the review process.
- Wireless telecommunication towers and antennas - exceptions. The provisions of this section shall not apply to:
- Antennas or towers located on property owned, leased, or otherwise controlled by the city and under forty feet (40') in height.
- Antennas or towers located on property owned, leased, or otherwise controlled by the city and over forty feet (40') in height, and in accordance with subsection (18)(a) and (b) of this section.
- Wireless telecommunication towers and antennas administratively approved uses.
- General. The following provisions shall govern the issuance of administrative approvals for towers and antennas.
- The administrator may administratively approve the uses listed in this section.
- Each applicant for administrative approval shall apply to the administrator providing the information set forth in subsections (20)(b)(i) and (20)(b)(iii) of this section and a nonrefundable fee as established by resolution of the city council to reimburse the City of Maryville for the costs of reviewing the application.
- The administrator shall review the application for administrative approval and determine if the proposed use complies with subsections (20)(b)(iv) and (20)(b)(v) of this section.
- The administrator shall respond to each such application within sixty (60) days after receiving it by either approving or denying the application. If the administrator fails to respond to the applicant within said sixty (60) days, then the application shall be deemed to be approved.
- In connection with any such administrative approval, the administrator may, in order to encourage the use of monopoles, administratively allow the reconstruction of an existing tower to monopole construction.
- If an administrative approval is denied, the applicant shall file an application for a special use permit pursuant to subsection (20)(a)(vii) of this section and other applicable provisions of the special use permit found in § 14-204(9).
- List of administratively approved uses. The following uses may be approved by the administrator after conducting an administrative review:
- Locating a tower or antenna, including the placement of additional buildings or other supporting equipment used in connection with said tower or antenna, in any business/transportation zone (excluding the Parkway Overlay District).
- Locating antennas on existing structures or towers consistent with the terms of subsections (A) and (B) below:
- Antennas on existing structures. Any antenna which is not attached to a tower may be approved by the administrator as an accessory use to any commercial, industrial, professional, institutional, or multi-family structure of eight (8) or more dwelling units, provided:
- The antenna does not extend more than thirty feet (30') above the highest point of the structure;
- The antenna complies with all applicable FCC and FAA regulations; and
- The antenna complies with all applicable building codes.
- Antennas on existing towers. An antenna which is attached to an existing tower may be approved by the administrator and, to minimize adverse visual impacts associated with the proliferation and clustering of towers, collocation of antennas by more than one (1) carrier on existing towers shall take precedence over the construction of new towers, provided such collocation is accomplished in a manner consistent with the following:
- A tower which is modified or reconstructed to accommodate the collocation of an additional antenna shall be of the same tower type as the existing tower, unless the administrator allows reconstruction as a monopole.
- Height.
- An existing tower may be modified or rebuilt to a taller height, not to exceed thirty feet (30') over the tower's existing height, to accommodate the collocation of an additional antenna.
- The height change referred to in subsection (iii)(A) below may only occur one (1) time per communication tower.
- The additional height referred to in subsection (iii)(A) below shall not require an additional distance separation as set forth in (7). The tower's premodification height shall be used to calculate such distance separations.
- On-site location.
- A tower which is being rebuilt to accommodate the collocation of an additional antenna may be moved on-site within fifty feet (50') of its existing location.
- After the tower is rebuilt to accommodate collocation, only one (1) tower may remain on the site.
- A relocated on-site tower shall continue to be measured from the original tower location for purposes of calculating separation distances between towers pursuant to subsection (21)(b)(v) below. The relocation of a tower hereunder shall in no way be deemed to cause a violation of subsection (21)(b)(v) below.
- The on-site relocation of a tower which comes within the separation distances to residential units or residentially zoned lands as established in subsection (21)(b)(v) below shall only be permitted when approved by the administrator.
- Antennas on existing structures. Any antenna which is not attached to a tower may be approved by the administrator as an accessory use to any commercial, industrial, professional, institutional, or multi-family structure of eight (8) or more dwelling units, provided:
- New towers in non-residential zoning districts. Locating any new tower in a non-residential zoning district other than Business/Transportation District (excluding the Parkway District); provided, a licensed professional engineer certifies the tower can structurally accommodate the number of shared users proposed by the applicant; the administrator concludes the tower is in conformity with the goals set forth in (10) above and the requirements of (14) above; the tower meets the setback requirements in subsection (21)(b)(iv) below and separation distances in subsection (21)(b)(v) below and all other provisions in subsection (17) above; and the tower meets the following height and usage criteria:
- For a single user, up to ninety feet (90') in height;
- For two (2) users, up to one hundred twenty feet (120') in height; and
- For three (3) or more users, up to one hundred fifty feet (150') in height.
- Locating any alternative tower structure in a zoning district other than industrial or heavy commercial that in the judgment of the administrator is in conformity with the goals set forth in (10) above of this section.
- Installing a cable microcell network through the use of multiple low-powered transmitters/receivers attached to existing wireline systems, such as conventional cable or telephone wires, or similar technology that does not require the use of towers.
- General. The following provisions shall govern the issuance of administrative approvals for towers and antennas.
- Wireless telecommunication towers and antennas - special use permits.
- General. The following provisions shall govern the issuance of special use permits for towers or antennas by the board of zoning appeals.
- If the tower or antenna is not a permitted use under subsection (15) above of this section or permitted to be approved administratively pursuant to subsection (20) above of this section, then a special use permit shall be required for the construction of a tower or the placement of an antenna in all zoning district classifications.
- Applications for special use permits under this section shall be subject to the procedures and requirements of § 14-204(9) of this chapter, except as modified in this section
- In granting a special use permit, the board of zoning appeals may impose conditions to the extent the board of zoning appeals concludes such conditions are necessary to minimize adverse effects of the proposed tower on adjoining properties.
- Any information of an engineering nature that the applicant submits, whether civil, mechanical, or electrical, shall be certified by a licensed professional engineer under the guidelines of the State of Tennessee for such certifications.
- An applicant for a special use permit shall submit the information described in this section and a non-refundable fee as established by resolution of the city council to reimburse the City of Maryville for the costs of reviewing the application.
- Towers.
- Information required. In addition to any information required for applications for special use permits pursuant to § 14-204(9) of this chapter, applicants for a special use permit for a tower shall submit the following information:
- A scaled site plan clearly indicating the location, type and height of the proposed tower, on-site land uses and zoning, adjacent land uses and zoning (including when adjacent to other municipalities), master plan classification of the site and all properties within the applicable separation distances set forth in subsection (21)(b)(v) below, adjacent roadways, proposed means of access, setbacks from property lines, elevation drawings of the proposed tower and any other structures, topography, parking, and other information deemed by the administrator to be necessary to assess compliance with this subsection.
-
Legal description of the parent tract and leased parcel (if applicable).
The setback distance between the proposed tower and the nearest residential unit, platted residentially zoned properties, and unplatted residentially zoned properties.
- The separation distance from other towers described in the inventory of existing sites submitted pursuant to subsection (18)(c) above shall be shown on an updated site plan or map. The applicant shall also identify the type of construction of the existing tower(s) and the owner/operator of the existing tower(s), if known.
- A landscape plan showing specific landscape materials.
- Method of fencing, and finished color and, if applicable, the method of camouflage and illumination.
- A description of compliance with subsections (18)(c), (d), (e), (f), (g), (j), (l), and (m), (21)(b)(iv), (21)(b)(v) above and all applicable federal, state or local laws.
- A notarized statement by the applicant as to whether construction of the tower will accommodate collocation of additional antennas for future users.
- A description of the suitability of the use of existing towers, other structures or alternative technology not requiring the use of towers or structures to provide the services to be provided through the use of the proposed new tower.
- A description of the feasible location(s) of future towers or antennas within the City of Maryville based upon existing physical, engineering, technological or geographical limitations in the event the proposed tower is erected.
- A copy of the stress analysis of the proposed structure including reasonably anticipated loads of additional users, and certified by a State of Tennessee licensed professional engineer.
- Factors considered in granting special use permits for towers. In addition to any standards for consideration of special use permit applications pursuant to § 14-204(9), the board of zoning appeals shall consider the following factors in determining whether to issue a special use permit, although the board of zoning appeals may waive or reduce the burden on the applicant of one (1) or more of these criteria if the board of zoning appeals concludes that the goals of this subsection are better served thereby:
- Height of the proposed tower;
- Proximity of the tower to residential structures and residential district boundaries;
- Nature of uses on adjacent and nearby properties;
- Surrounding topography;
- Surrounding tree coverage and foliage;
- Design of the tower, with particular reference to design characteristics that have the effect of reducing or eliminating visual obtrusiveness;
- Proposed ingress and egress; and
- Availability of suitable existing towers, other structures, or alternative technologies not requiring the use of towers or structures, as discussed in subsection (21)(b)(iii) below of this section.
- Availability of suitable existing towers, other structures, or alternative technology. No new tower shall be permitted unless the applicant demonstrates to the reasonable satisfaction of the board of zoning appeals that no existing tower, structure or alternative technology that does not require the use of towers or structures can accommodate the applicant's proposed antenna. An applicant shall submit information requested by the board of zoning appeals related to the availability of suitable existing towers, other structures or alternative technology. Evidence submitted to demonstrate that no existing tower, structure or alternative technology can accommodate the applicant's proposed antenna may consist of any of the following:
- No existing towers or structures are located within the geographic area which meet the applicant's engineering requirements.
- Existing towers or structures are not of sufficient height to meet the applicant's engineering requirements.
- Existing towers or structures do not have sufficient structural strength to support the applicant's proposed antenna and related equipment.
- The applicant's proposed antenna would cause electromagnetic interference with the antenna on the existing towers or structures, or the antenna on the existing towers or structures would cause interference with the applicant's proposed antenna.
- The fees, costs, or contractual provisions required by the owner in order to share an existing tower or structure or to adapt an existing tower or structure for sharing are unreasonable. Costs exceeding new tower development are presumed to be unreasonable.
- The applicant demonstrates that there are other limiting factors that render existing towers and structures unsuitable.
- The applicant demonstrates that an alternative technology that does not require the use of towers or structures, such as a cable microcell network using multiple low-powered transmitters/receivers attached to a wireline system, is unsuitable. Costs of alternative technology that exceed new tower or antenna development shall not be presumed to render the technology unsuitable.
- Self supporting structures are to be encouraged over guyed towers. Applicant must demonstrate that a self-supported structure is not feasible before any guyed tower will be approved.
- Setbacks. The following setback requirements shall apply to all towers for which a special use permit is required; provided, however, that the board of zoning appeals may reduce the standard setback requirements if the goals of this subsection would be better served thereby:
- Towers must be set back a distance equal to at least seventy-five percent (75%) of the height of the tower from any adjoining lot line.
- Guys and accessory buildings must satisfy the minimum zoning district setback requirements.
- Separation. The following separation requirements shall apply to all towers and antennas for which a special use permit is required; provided, however, that the board of zoning appeals may reduce the standard separation requirements if the goals of this subsection would be better served thereby.
- Separation from off-site uses/designated areas.
- Tower separation shall be measured from the base of the tower to the lot line of the off-site uses and/or designated areas as specified in Table 1, except as otherwise provided in Table 1.
-
Separation requirements for towers shall comply with the minimum standards established in Table 1.
Table 1:
Off-site Use/Designated Area Separation Distance Single-family or duplex residential units 200 feet or 300% height of tower, whichever is greater Vacant single-family or duplex residentially zoned land which is either platted or has preliminary subdivision plan approval which is not expired 200 feet or 300% height of tower, whichever is greater Vacant unplatted residentially zoned lands 200 feet or 200% height of tower, whichever is greater Existing multi-family residential units greater than duplex units 200 feet or 100% height of tower, whichever is greater Non-residentially zoned lands or non-residential uses
None; only setbacks apply
-
Separation distances between towers. Separation distances between towers shall be applicable for, and measured between, the proposed tower and pre-existing towers. The separation distances shall be measured by drawing or following a straight line between the base of the existing tower and the proposed base, pursuant to a site plan, of the proposed tower. The separation distances (listed in linear feet) shall be as shown in Table 2.
Table 2:
Existing Towers - TypesLattice Guyed Monopole 75 ft. in height or greater Monopole less than 75 ft. in height Lattice 5,000 5,000 5,000 750 Guyed 5,000 5,000 5,000 750 Monopole 75 ft. in height or greater 1,500 1,500 1,500 750 Monopole less than 75 ft. in height 750 750 750 750
- Separation from off-site uses/designated areas.
- Security fencing. Towers shall be enclosed by security fencing not less than six feet (6') in height and shall also be equipped with an appropriate anti-climbing device; provided however, that the board of zoning appeals may waive such requirements, as it deems appropriate.
- Landscaping. The following requirements shall govern the landscaping surrounding towers for which a special use permit is required; provided, however, that the board of zoning appeals may waive such requirements if the goals of this section would be better served thereby.
- Tower facilities shall be landscaped with a buffer of plant materials that effectively screens the view of the tower compound from property used for residences. The standard buffer shall consist of a landscaped strip at least four feet (4') wide outside the perimeter of the compound.
- In locations where the visual impact of the tower would be minimal, the landscaping requirement may be reduced or waived.
- Existing mature tree growth and natural land forms on the site shall be preserved to the maximum extent possible. In some cases, such as towers sited on large, wooded lots, natural growth around the property perimeter may be sufficient buffer.
- Information required. In addition to any information required for applications for special use permits pursuant to § 14-204(9) of this chapter, applicants for a special use permit for a tower shall submit the following information:
- General. The following provisions shall govern the issuance of special use permits for towers or antennas by the board of zoning appeals.
- Wireless telecommunication towers and antennas - buildings or other equipment storage.
- Antennas mounted on structures or rooftops. The equipment cabinet or structure used in association with antennas shall comply with the following:
- The cabinet or structure shall not contain more than one hundred (100) square feet of gross floor area or be more than twelve feet (12') in height. In addition, for buildings and structures which are less than sixty-five feet (65') in height, the related unmanned equipment structure, if over one hundred (100) square feet of gross floor area or twelve feet (12') in height, shall be located on the ground and shall not be located on the roof of the structure.
- If the equipment structure is located on the roof of a building, the area of the equipment structure and other equipment and structures shall not occupy more than ten percent (10%) of the roof area.
- Equipment storage buildings or cabinets shall comply with all applicable building codes.
- Antennas mounted on utility poles or light poles. The equipment cabinet or structure used in association with antennas shall be located in accordance with the following:
- In residential districts, the equipment cabinet or structure may be located:
- In a front or side yard; provided, the cabinet or structure is no greater than twelve feet (12') in height or one hundred (100) square feet of gross floor area and the cabinet/structure is located a minimum of twenty-five feet (25') from all lot lines. The cabinet/structure shall be screened by an evergreen hedge with an ultimate height of at least forty-two to forty-eight inches (42-48") and a planted height of at least thirty-six inches (36").
- In a rear yard; provided, the cabinet or structure is no greater than twelve feet (12') in height or one hundred (100) square feet in gross floor area. The cabinet/structure shall be screened by an evergreen hedge with an ultimate height of eight feet (8') and a planted height of at least thirty-six inches (36").
- In business/transportation districts the equipment cabinet or structure shall be no greater than twenty feet (20') in height or two hundred (200) square feet in gross floor area. The structure or cabinet shall be screened by an evergreen hedge with an ultimate height of eight feet (8') and a planted height of at least thirty-six inches (36"). In all other instances, structures or cabinets shall be screened from view of all residential properties which abut or are directly across the street from the structure or cabinet by a solid fence six feet (6') in height or an evergreen hedge with ultimate height of twelve feet (12') and a planted height of at least thirty-six inches (36").
- In residential districts, the equipment cabinet or structure may be located:
- Equipment structures to be located on towers. The related unmanned equipment structure shall not contain more than one hundred (100) square feet of gross floor area or be more than twelve feet (12') in height, and shall be located no closer than forty feet (40') from all lot lines.
- Modification of building size requirements. The requirements of subsection (18)(a) through (c) above may be modified by the administrator in case of administratively approved uses or by the board of zoning appeals in case of uses permitted by special use to encourage collocation.
- Antennas mounted on structures or rooftops. The equipment cabinet or structure used in association with antennas shall comply with the following:
- Wireless telecommunication towers and antennas - removal of abandoned antennas and towers. Any antenna or tower that is not operated for a continuous period of twelve (12) months shall be considered abandoned, and the owner of such antenna or tower shall remove the same within ninety (90) days of receipt of notice from the City of Maryville notifying the owner of such abandonment. Failure to remove an abandoned antenna or tower within said ninety (90) days shall be grounds to remove the tower or antenna at the owner's expense. If there are two (2) or more users of a single tower, then this provision shall not become effective until all users abandon the tower.
- Wireless telecommunication towers and antennas - nonconforming uses.
- Pre-existing towers. Pre-existing towers shall be allowed to continue their usage as they presently exist. Routine maintenance (including replacement with a new tower of like construction and height) shall be permitted on such pre-existing towers. New construction other than routine maintenance on a pre-existing tower shall comply with the requirements of this section. Any expansion of an existing use shall be reviewed and permitted according to the terms of this section.
- Rebuilding damaged or destroyed nonconforming towers or antennas. Notwithstanding subsection (19) above, bona fide nonconforming towers or antennas that are damaged or destroyed may be rebuilt without having to first obtain administrative approval or a special use permit and without having to meet the separation requirements specified in subsections (21)(b)(iv) and (21)(b)(v) above. The type, height, and location of the tower on-site shall be of the same type and intensity as the original facility approval. Building permits to rebuild the facility shall comply with the then applicable building codes and shall be obtained within one hundred eighty (180) days from the date the facility is damaged or destroyed. If no permit is obtained or if said permit expires, the tower or antenna shall be deemed abandoned as specified in subsection (19) above.
- Wireless telecommunication towers and antennas - severability. The various parts, sections and clauses of this section are hereby declared to be severable. If any part, sentence, paragraph, section or clause is adjudged unconstitutional or invalid by a court of competent jurisdiction, the remainder of the section shall not be affected thereby.
- Wireless telecommunication towers and antennas - repealer. Any ordinances or parts thereof in conflict with the provisions of this section are hereby repealed to the extent of such conflict only as pertaining to the subject matter of this section.
- Small wireless facilities in the public rights-of-way.
- Purpose and scope.
- Purpose. In accordance with Tennessee Code Annotated, §§ 13-24-401, et seq., known as "Competitive Wireless Broadband Investment, Deployment, and Safety Act of 2018," the purpose of this subsection is to establish policies and procedures for the placement of small wireless facilities in the public rights-of-way within the city's jurisdiction, which will provide public benefit consistent with the preservation of the integrity, safe usage, and visual qualities of the city's rights-of-way and to the city as a whole.
- Intent. In enacting this subsection, the city is establishing uniform standards to address issues presented by small wireless facilities, including, without limitation, to:
- Prevent interference with the use of streets, sidewalks, alleys, parkways and other public ways and places;
- Prevent the creation of visual and physical obstructions and other conditions that are hazardous to vehicular and pedestrian traffic;
- Prevent interference with the facilities and operations of facilities lawfully located in public rights-of-way or public property;
- Protect against environmental damage, including damage to trees;
- Preserve the character of the neighborhoods in which facilities are installed; and
- Facilitate rapid deployment of small wireless facilities to provide the benefits of advanced wireless services.
- Definitions. The following words, terms and phrases, when used in this subsection, shall have the meanings ascribed to them in this subsection, except where the context clearly indicates a different meaning.
- "Aesthetic requirements." Any aesthetic requirements and guidelines for small wireless facilities as defined in this subsection.
- "Annual lease fee." The fee due to the city for the reimbursement for the installation of a small wireless facility on city property irrespective of whether the property is owned, leased, or within the public right-of-way. Each installation/spot is a separate annual lease fee.
- "Antenna." Communications equipment that transmits or receives electromagnetic radio frequency signals used in the provision of wireless services.
- "Applicable codes." Uniform building, fire, electrical, plumbing, or mechanical codes adopted by a recognized national code organization or local amendments to those codes enacted solely to address imminent threats of destruction of property or injury to persons to the extent not inconsistent with the terms of this subsection.
- "Applicant." Any person who submits an application pursuant to this subsection.
- "Application." A request submitted by an applicant to the City of Maryville:
- For a permit to deploy or collocate small wireless facilities in the City of Maryville right-of-way; or
- To approve the installation or modification of a utility pole or Potential Support Structure (PSS) associated with deployment or colocation of small wireless facilities in the right-of-way.
- "Authority-owned PSS or city-owned PSS." A PSS owned or leased by the city in the rights-of-way, including a utility pole that provides lighting, including light poles and structures for signage and a pole or similar structure owned/leased by the city in the rights-of-way that supports only wireless facilities. Authority-owned PSS does not include a PSS owned by a distributor of electric power, regardless of whether an electric distributor is investor-owned, cooperatively-owned, or government-owned.
- "City." City of Maryville, Tennessee.
- "Collocate, collocating, and collocation." In their respective noun and verb forms, to install, mount, maintain, modify, operate, or replace small wireless facilities on, adjacent to, or related to a PSS. "Collocation" does not include the installation of a new PSS or replacement of authority-owned PSS.
- "Communications facility." The set of equipment and network components, including wires and cables and associated facilities, used by a communications service provider to provide communications service.
- "Communications service." Cable service as defined in 47 U.S.C. § 522(6), telecommunications service as defined in47 U.S.C. § 153(53), information service as defined in 47 U.S.C. § 153(24) or wireless service.
- "Communications service provider." A cable operator as defined in 47 U.S.C. § 522(5), a telecommunications carrier as defined in47 U.S.C. § 153(51), a provider of information service as defined in 47 U.S.C. § 153(24), a video service provider as defined in Tennessee Code Annotated, § 7-59-303, or a wireless provider.
- "Day." Calendar day.
- "Fee." A one (1) time, non-recurring charge.
- "Historic district." A property or area zoned as a historic district or zone pursuant to Tennessee Code Annotated, § 13-7-404.
- "Micro wireless facility." A small wireless facility that:
- Does not exceed twenty-four inches (24") in length, fifteen inches (15") in width, and twelve inches (12") in height; and
- The exterior antenna, if any, does not exceed eleven inches (11") in length.
- "Permitted." An applicant who is party to an agreement or has been granted a permit.
- "Person." An individual, corporation, limited liability company, partnership, association, trust, or other entity or organization, including a governmental entity.
- "Pole attachment agreement." Standard form contract or contracts between the City of Maryville Electric Department and a telecommunications operator which identifies additional terms and conditions governing the process under which the operator would be permitted to attach facilities to poles.
- "Potential support structure for a small wireless facility or PSS." A pole or other structure used for wireline communications, electric distribution, lighting, traffic control, signage, or a similar function, including poles installed solely for the colocation of a small wireless facility. When "PSS" is modified by the term "new," then "new PSS" means a PSS that does not exist at the time the application is submitted, including, but not limited to, a PSS that will replace an existing pole. The fact that a structure is a PSS does not alone authorize an applicant to collocate on, modify, or replace the PSS until an application is approved and all requirements are satisfied pursuant to this subsection.
- "Rate." A recurring charge.
- "Residential neighborhood." An area within the city's geographic boundary that is zoned or otherwise designated by the city for general purposes as an area primarily used for single-family residences and does not include multiple commercial properties and is subject to speed limits and traffic controls consistent with residential areas.
- "Right-of-way" or "ROW." The space in, upon, above, along, across, and over all public streets, highways, avenues, roads, alleys, sidewalks, tunnels, viaducts, bridges, skyways, or any other public place, area or property under control by the city and any unrestricted public utility easement established, dedicated, platted, improved, or devoted for utility purposes and accepted as such public utility easement by the authority, but excluding lands other than streets that are owned by the city.
- "Right-of-way permit or permit." A permit for the construction or installation of wireless facilities, small wireless facilities, wireless backhaul facilities, fiber optic cable, conduit, and associated equipment necessary to install wireless facilities in the right-of-way.
- "Small wireless facility." A wireless facility with:
- An antenna that could fit within an enclosure of no more than six (6) cubic feet in volume;
- Other wireless equipment in addition to the antenna that is cumulatively no more than twenty-eight (28) cubic feet in volume, regardless of whether the facility is ground-mounted or pole-mounted. The following types of associated ancillary equipment are not included in the calculation of equipment volume: electric meter, concealment element, telecommunications demarcation box, grounding equipment, power transfer switch, cut-off switch, or a vertical cable run for the connection of power and other services; and
- "Small wireless facility" includes a micro wireless facility.
- "Wireline backhaul facility." A communications facility used to transport communications services by wire from a wireless facility to a network.
- "Wireless facility." Equipment at a fixed location that enables wireless communications between user equipment and a communications network, including:
- Equipment associated with wireless communications; and
-
Radio transceivers, antennas, coaxial or fiber-optic cable, regular and backup power supplies, and comparable equipment, regardless of technological configuration.
"Wireless facility" does not include:
- The structure or improvements on, under, or within which the equipment is collocated;
- Wireline backhaul facilities; or
-
Coaxial or fiber-optic cable that is between wireless structures or utility poles or that is otherwise not immediately adjacent to, or directly associated with, a particular antenna.
"Wireless facility" includes small wireless facilities.
- "Wireless infrastructure provider." Any person, including a person authorized to provide telecommunications service in the state, that builds or installs wireless communication transmission equipment, wireless facilities or PSSs, but that is not a wireless services provider.
- "Wireless provider." A wireless infrastructure provider or a wireless services provider.
- "Wireless services." Any service using licensed or unlicensed spectrum, including the use of wifi, whether at a fixed location or mobile, provided to the public.
- "Wireless services provider." A person who provides wireless services.
- Permitted use; application and fees.
- Permitted use. Collocation of a small wireless facility or installation of a new, replacement, or modified city-owned PSS or PSS for a privately-owned small wireless facility shall be a permitted use, subject to the restrictions in this title. Collocation on PSS owned by the City of Maryville Electric Department is preferred as most poles in the right-of-way are owned by the utility.
- Permit required. No person may construct, install, and/or operate wireless facilities that occupy the right-of-way without first obtaining a right-of-way use permit from the city. Any right-of-way use permit shall be reviewed, issued and administered in a non-discriminatory manner, shall be subject to such reasonable conditions as the city may from time to time establish for effective management of the right-of-way, and otherwise shall conform to the requirements of this subsection and applicable law.
- Pre-application filing meeting. Prior to filing an application, a pre-application meeting is encouraged.
- Permit applications. All applications for right-of-way permits filed pursuant to this subsecction shall be on a form, paper or electronic, provided by the city. The applicant may designate portions of its application materials that it reasonably believes contain proprietary or confidential information as "proprietary" or "confidential" by clearly marking each page of such materials accordingly. A pole attachment agreement will also be required when collocating on PSS owned by the City of Maryville Electric Department. Applications are limited to twenty (20) structures per application.
- Application requirements. The application shall be made by the wireless provider or its duly authorized representative and shall contain the following information.
- The applicant's name, address, telephone number, and e-mail address.
- The names, addresses, telephone numbers, and e-mail addresses of all consultants, contractors and subcontractors, if any, acting on behalf of the applicant with respect to the filing of the application or who may be involved in doing any work on behalf of the applicant.
- A site plan for each proposed location shall be submitted in accordance with the City of Maryville Zoning and Land Use Ordinance, § 14-212. Site plans shall be signed and sealed by a professional engineer registered in Tennessee depicting the design for installation of the small wireless facility with sufficient detail for the city to determine that the design of the installation and any new PSS or any modification of a PSS is consistent with all generally applicable safety and design requirements, including the requirements of the Manual on Uniform Traffic Control Devices.
- The location of the site(s), including the latitudinal and longitudinal coordinates of the specific location(s) of the site.
- Identification of any third party upon whose PSS the applicant intends to collocate and certification by the applicant that it has obtained approval from the third party.
- The applicant's identifying information and the identifying information of the owner of the small wireless facility and certification by the applicant or the owner that such person agrees to pay applicable fees and rates, repair damage, and comply with all nondiscriminatory and generally applicable right-of-way requirements for deployment of any associated infrastructure that is not a small wireless facility and the contact information for the party that will respond in the event of an emergency related to the small wireless facility.
- The applicant's certification of compliance with surety bond, insurance, or indemnification requirements (as set forth in subsection (i) below); rules requiring maintenance of infrastructure deployed in right-of-way; rules requiring relocation or timely removal of infrastructure in right-of-way no longer utilized; and any rules requiring relocation or repair procedures for infrastructure in right-of-way under emergency conditions, if any, that the city imposes on a general and non-discriminatory basis upon entities that are entitled to deploy infrastructure in the right-of-way no longer utilized; and any rules requiring relocation or repair procedures for infrastructure in the right-of-way under emergency conditions, if any, that the city imposes on a general and non-discriminatory basis upon entities that are entitled to deploy infrastructure in the right-of-way.
- The applicant's certification that the proposed site plan and design plans meet or exceed all applicable engineering, materials, electrical, and safety standards, including all standards related to the structural integrity and weight-bearing capacity of the PSS and small wireless facility. Those standards relevant to engineering must be certified by a licensed professional engineer.
- A statement that all wireless facilities shall comply with all applicable codes.
- Approval or denial of application; response time. The city shall respond to the applications for permit per the timelines prescribed in Tennessee Code Annotated, § 13-24-409(b), regarding the approval or denial of applications, and the city shall respond to applications per the specific requirements of Tennessee Code Annotated, § 13-24-409(b)(3). The city reserves the right to require a surcharge as indicated in Tennessee Code Annotated, § l3-24-409(b)(7)(F)(i) for high-volume applicants.
- Appeals. An applicant claiming to be injuriously affected or aggrieved by an official action, order, requirement, interpretation, grant, refusal, or decision of the city in the administration of this subsection may appeal the action to the board of zoning appeals. Such appeal must be taken within thirty (30) consecutive calendar days of the final action, in accordance with the procedures established for appeals to the board of zoning appeals.
- Deployment after permit. An applicant must complete deployment of the applicant's small wireless facilities within nine (9) months of approval of applications for the small wireless facilities unless the city and the applicant agree to extend the period, or a delay is caused by a lack of commercial power or communications transport facilities to the site. If an applicant fails to complete deployment within the time required pursuant to this subsection (c), then the city may require that the applicant complete a new application and pay an application fee.
- Multiple permit applications at same location. If the city receives multiple applications seeking to deploy or collocate small wireless facilities at the same location in an incompatible manner, then the city may deny the later filed application. For purposes of this subsection, "same location" shall be defined as collocating on the same authority-owned PSS, or deploying small cell facilities on new or modified PSSs within fifty feet (50') of each other.
- Bridge and/or overpass special provision. If the applicant's site plan includes any collocation design that includes attachment of any facility or structure to a bridge or overpass then after the applicant's construction is complete, a licensed professional engineer's certification that the construction is consistent with the applicant's approved design, that the bridge or overpass maintains the same structural integrity as before the construction and installation process, and that during the construction and installation process neither the applicant nor its contractors have discovered evidence of damage to, or deterioration of, the bridge or overpass that compromises its structural integrity. If such evidence is discovered during construction, then the applicant shall provide notice of the evidence to the city.
- Information updates. Except as otherwise provided herein, any amendment to information contained in a permit application shall be submitted in writing to the city within thirty (30) days after the change necessitating the amendment.
- Application fees. Unless otherwise provided by law, all permit applications for small wireless facility pursuant to this subsection shall be accompanied by the maximum fee in accordance with Tennessee Code Annotated, § 13-24-407. This includes a ten percent (10%) increase effective January 1, 2020 and every five (5) years after.
- Facilities in the right-of-way; maximum height; other requirements.
- Aesthetic plan. Unless otherwise determined by city staff, in an attempt to blend into the built environment, all small wireless facilities, new or modified utility poles, PSSs for the collocation of small wireless facilities, and associated equipment shall be consistent in size, mass, and color to similar facilities and equipment in the immediate area, and its design for the PSS shall meet any applicable aesthetic plan for the area, subject to following requirements:
- Collocation is recommended, when possible. Should the wireless provider not be able to collocate, the wireless provider shall provide justification in the application.
- When unable to match the design and color of existing utility poles in the immediate area small wireless facilities and/or new PSSs shall be designed using stealth or camouflaging techniques, to make the installation as minimally intrusive as possible including stealth poles that are black or dark green in color, powder-coated and that do not exceed sixteen inches (16") in diameter. The city reserves the right to require a street light on the utility pole. New wooden PSSs shall be strictly prohibited.
- When an applicant seeks to deploy a small wireless facility and associated equipment within a residential neighborhood, then the applicant must deploy the facility in the right-of-way within twenty-five feet (25') of the property boundary of lots larger than three-fourths (3/4) acres and within fifteen feet (15') of the boundary if lots are three-fourths (3/4) acres or smaller.
- New small wireless facilities, antennas, and associated equipment shall be consistent in size, mass, and color to similar facilities and equipment in the immediate area of the proposed facilities and equipment, minimizing the physical and visual impact to the community.
- Compliance with underground facilities. An applicant must comply with existing requirements to place all electric, cable, and communications facilities underground in a designated area of a right-of-way, as determined by the city's zoning regulations, and its design for the PSS meets the aesthetic plan for the area.
- Historic districts. For applications for property located inside the Oak Park or College Hill Historic Districts, the applicant must also obtain approval from the historic zoning commission prior to obtaining a permit. Proposed installations are subject to the historic zoning commission design guidelines.
- Prohibited PSS colocation. Unless otherwise determined by city staff, an applicant shall not collocate on the following city-owned PSSs:
- Traffic signal equipment, including signal heads, poles, span wires, and mast arms.
- Regulatory signs.
- Breakaway supports.
- PSSs which have mast arms routinely removed to accommodate frequent events.
- Replacing an existing city-owned PSS. City-owned PSS may be replaced for the collocation of small wireless facilities. When replacing a PSS, any replacement PSS must reasonably conform to the design aesthetics of the PSS being replaced, and must continue to be capable of performing the same function in a comparable manner as it performed prior to replacement.
- When replacing a city-owned PSS, the replacement PSS becomes the property of the city, subject to Tennessee Code Annotated, § 13-24-408(g).
- The city reserves the right to require a street light on the new PSS.
- Maximum height. A new PSS installed or an existing PSS replaced in the right-of-way shall not exceed the greater of:
- Ten feet (10') in height above the tallest existing PSS in place as of the effective date of this subsection that is located within five hundred feet (500') of the new PSS in the ROW and, in residential neighborhoods, the tallest existing PSS that is located within five hundred feet (500') of the new PSS and is also located within the same residential neighborhood as the new PSS in the right-of-way;
- Fifty feet (50') above ground level; or
- Forty feet (40') above ground level for a PSS installed in a residential neighborhood.
- Maximum height for small wireless facilities. Small wireless facilities shall not extend:
- More than ten feet (10') above an existing PSS in place as of the effective date of this subsection; or
- On a new PSS, ten feet (10') above the height permitted for a new PSS under this section.
- Construction in the rights-of-way. All construction, installation, maintenance, and operation of wireless facilities in the right-of-way by any wireless provider shall conform to the requirements of the following publications, as from time to time amended: The Rules of Tennessee Department of Transportation Right-of-Way Division, the National Electrical Code, and the National Electrical Safety Code, as might apply.
- Aesthetic plan. Unless otherwise determined by city staff, in an attempt to blend into the built environment, all small wireless facilities, new or modified utility poles, PSSs for the collocation of small wireless facilities, and associated equipment shall be consistent in size, mass, and color to similar facilities and equipment in the immediate area, and its design for the PSS shall meet any applicable aesthetic plan for the area, subject to following requirements:
- Effect of permit.
- Authority granted; no property right or other interest created. A permit authorizes an applicant to undertake only certain activities in accordance with this subsection, and does not create a property right or grant authority to the applicant to impinge upon the rights of others who may already have an interest in the rights-of-way.
- Duration. No permit issued under this subsection shall be valid for a period longer than twelve (12) months unless construction has commenced within that period and is thereafter diligently pursued to completion. In the event that construction begins but is inactive for more than ninety (90) days, the permit expires.
- Termination of permit. In all other circumstances, the permit expires in twelve (12) months.
- Maintenance, removal, relocation or modification of small wireless facility and fiber in the right-of-way.
- Notice. Within ninety (90) days following written notice from the city, the permitted shall, at its own expense, protect, support, temporarily or permanently disconnect, remove, relocate, change or alter the position of any small wireless facilities within the rights-of-way whenever the city has determined that such removal, relocation, change or alteration, is reasonably necessary for the construction, repair, maintenance, or installation of any city improvement in or upon, or the operations of the city in or upon, the rights-of-way. The city agrees to use good faith efforts to accommodate any such disconnection, removal, relocation, change, or alteration and to assist with identifying and securing a mutually agreed upon alternative location.
- Maintenance of existing facilities. With respect to each wireless facility installed pursuant to a right-of-way permit, permitted is hereby permitted to enter the right-of-way at any time to conduct repairs, maintenance or replacement not substantially changing the physical dimension of the wireless facility. Permitted shall comply with all rules, standards and restrictions applied by the city to all work within the right-of-way. If required by city, permitted shall submit a "maintenance of traffic" plan for any work resulting in significant blockage of the right-of-way. However, no excavation or work of any kind may be performed without a permit, except in the event of an emergency. In the event of emergency, permitted must contact the director of engineering and public works, or his or her designee.
- Removal of existing facilities. If the permitted removes any wireless facilities, it shall notify the city of such change within sixty (60) days.
- Damage to facilities or property. A permitted, including any contractor or subcontractor working for a permitted, shall avoid damage to any wireless facilities and/or public or private property. If any wireless facilities and/or public or private property are damaged by permitted, including any contractor or subcontractor working for permitted, the permitted shall promptly commence such repair and restore such property within ten (10) business days. Permitted shall utilize the Tennessee One Call System prior to any disturbance of the rights-of-way and shall adhere to all other requirements of the Tennessee Underground Utility Damage Prevention Act.
- Emergency removal or relocation of facilities. The city retains the right and privilege to cut or move any small wireless facility located within the rights-of-way of the city, as the city may determine to be necessary, appropriate or useful in response to any serious public health or safety emergency. If circumstances permit, the city shall notify the wireless provider in writing and provide the wireless provider a reasonable opportunity to move its own wireless facilities prior to cutting or removing a wireless facility and shall notify the wireless provider after cutting or removing a wireless facility. Any removal shall be at the wireless provider's sole cost. Should the wireless facility be collocated on property owned by a third party, the city shall rely on the third party to remove the wireless facility and shall be provided adequate notice and time to facilitate such removal.
- Abandonment of facilities. Upon abandonment of a small wireless facility within the rights-of-way of the city, the wireless provider shall notify the city within ninety (90) days. Following receipt of such notice the city may direct the wireless provider to remove all or any portion of the small wireless facility if the city reasonably determines that such removal will be in the best interest of the public health, safety and welfare. Should the wireless facility be collocated on property owned by a third party, the city shall rely on the third party to remove the wireless facility and shall be provided adequate notice and time to facilitate such removal. Any removal shall be at the wireless provider's sole cost.
- Failure to remove wireless facilities pursuant to this subsection will result in no future permits being granted.
- Public right-of-way rates; attachment to city-owned/leased utility poles and new utility poles installed within the public right-of-way or city-owned/leased property.
- Annual rate. The rate to place a small wireless facility on a city-owned or leased pole in the right-of-way shall be the maximum fee in accordance with the amount stated in Tennessee Code Annotated, § 13-24-407, per year for all city-owned or leased poles in the rights-of-way. If attaching to a City of Maryville Electric Department pole, the current pole attachment rates and fees will apply. All equipment attached to a city-owned pole shall constitute a single attachment and therefore a single use of a city-owned pole. Such compensation, for the first year or for any portion thereof, together with the application fee, shall be the sole compensation that the wireless provider shall be required to pay the city.
- A wireless provider authorized to place a new utility pole within public right-of-way or on city-owned or leased property shall pay the city for use of the right-of-way or property in the amount stated in Tennessee Code Annotated, § 13-24-407.
- Make-ready. For city-owned or leased utility poles in the rights-of-way, the city shall provide a good faith reasonable direct cost-based estimate for any make-ready work necessary to enable the pole to support the requested small wireless facility, including pole replacement if necessary, within sixty (60) days after receipt of a completed request. Make-ready work including any pole replacement shall be completed within sixty (60) days of written acceptance of the good faith estimate by the wireless provider.
- Remedies; violations. In the event a reasonable determination is made that a person has violated any provision of this subsection, or a right-of-way permit, such person shall be provided written notice of the determination and the specific, detailed reasons therefor. Except in the case of an emergency, the person shall have thirty (30) days to commence to cure the violation. If the nature of the violation is such that it cannot be fully cured within such time period, the city, in its reasonable judgment, may extend the time period to cure; provided, that the person has commenced to cure and is diligently pursuing its efforts to cure. If the violation has not been cured within the time allowed, the city may take all actions authorized by this subsection and/or Tennessee law and regulations.
- General provisions.
- Insurance. Each permitted shall, at all times during the entire term of the right-of-way use permit, maintain and require each contractor and subcontractor to maintain insurance with a reputable insurance company authorized to do business in the State of Tennessee and which has an A.M. Best rating (or equivalent) no less than "A" indemnifying the city from, and against any and all claims for injury or damage to persons or property, both real and personal, caused by the construction, installation, operation, maintenance or removal of permitted's wireless facilities in the rights-of-way. The amounts of such coverage shall be not less than the following:
- Worker's compensation and employer's liability insurance. Tennessee statutory requirements.
- Comprehensive general liability. Commercial general liability occurrence form, including premises/operations, independent contractor's contractual liability, product/completed operations; X, C, U coverage; and personal injury coverage for limits no less than one million dollars ($1,000,000.00) per occurrence, combined single limit and two million dollars ($2,000,000.00) on the aggregate.
- Commercial automobile liability. Commercial automobile liability coverage for all owned, non-owned and hired vehicles involved in operations under this article XII for limits no less than one million dollars ($1,000,000.00) per occurrence combined single limit each accident.
- Commercial excess or umbrella liability. Commercial excess or umbrella liability coverage may be used in combination with primary coverage to achieve the required limits of liability. The city shall be designated as an additional insured under each of the insurance policies required by this subsection except worker's compensation and employer's liability insurance. Permitted shall not cancel any required insurance policy without obtaining alternative insurance in conformance with this subsection. Permitted shall provide the city with at least thirty (30) days' advance written notice of any material changes or cancellation of any required insurance policy, except for non-payment of premium of the policy coverages. Permitted shall impose similar insurance requirements as identified in this subsection on its contractors and subcontractors.
- Indemnification. Each permitted, its consultant, contractor, and subcontractor, shall, at its sole cost and expense, indemnify, defend and hold harmless the city, its elected and appointed officials, employees and agents, at all times against any and all claims for personal injury, including death, and property damage arising in whole or in part from, caused by or connected with any act or omission of the permitted, its officers, agents, employees or contractors arising out of, but not limited to, the construction, installation, operation, maintenance or removal of permitted's wireless system or wireless facilities in the rights-of-way. Each permitted shall defend any actions or proceedings against the city in which it is claimed that personal injury, including death or property damage was caused by the permitted's construction, installation, operation, maintenance or removal of permitted's wireless system or wireless facilities in the rights-of-way. The obligation to indemnify, hold harmless and defend shall include, but not be limited to, the obligation to pay judgments, injuries, liabilities, damages, reasonable attorneys' fees, reasonable expert fees, court costs and all other reasonable costs of indemnification.
- Application for renewal of permit. A permitted desiring to renew a right-of-way permit prior to the expiration of the permit shall file an application with the city for renewal of its authorization, which shall include the information and documents required for an initial application and other material information reasonably required by the director of engineering and public works, or his or her designee.
- The city shall make a determination accepting or denying the renewal application in writing to the permitted.
- The city shall timely process any renewal application provided that:
- Permitted is not then in material default under any provision of the right-of-way permit, or in material non-compliance with this chapter; and
- Has otherwise satisfactorily performed all of its obligations under the right-of-way permit, and this chapter during the expiring term. In the event the city elects not to renew, it shall provide a written basis for such non-renewal. Determinations to grant or deny a renewal application shall be made on a non-discriminatory and competitively neutral basis. The city shall not unreasonably delay, condition, withhold or deny the issuance of a renewal permit.
- As-built maps. As the city controls and maintains the right-of-way for the benefit of its citizens, it is the responsibility of the city to ensure that such public right-of-way meet the highest possible public safety standards. Upon request by the city and within (30) days of such a request, a permitted shall submit as-built maps and engineering specifications depicting and certifying the location of all its existing small wireless facilities within the right-of-way, provided in standard electronic or paper format in a manner established by the director of engineering and public works, or his or her designee. After submittal of the as-built maps as required under this subsection, each permitted having small wireless facilities in the city right-of-way shall update such maps as required under this subsection upon written request by the city.
- Right to inspect. With just and reasonable cause, the city shall have the right to inspect all of the small wireless facilities, including aerial facilities and underground facilities, to ensure general health and safety with respect to such facilities and to determine compliance with the terms of this subsection and other applicable laws and regulations. Any permitted shall be required to cooperate with all such inspections and to provide reasonable and relevant information requested by the city as part of the inspection.
- Insurance. Each permitted shall, at all times during the entire term of the right-of-way use permit, maintain and require each contractor and subcontractor to maintain insurance with a reputable insurance company authorized to do business in the State of Tennessee and which has an A.M. Best rating (or equivalent) no less than "A" indemnifying the city from, and against any and all claims for injury or damage to persons or property, both real and personal, caused by the construction, installation, operation, maintenance or removal of permitted's wireless facilities in the rights-of-way. The amounts of such coverage shall be not less than the following:
- Transitional provisions.
- Persons already authorized to use the right-of-way. Any wireless provider and/or entity holding a permit or other authorization from the city to own, construct, install, operate, and/or maintain wireless facilities in the right-of-way to provide services may continue to conduct those activities expressly authorized until the earlier of the following:
- The conclusion of the present term of its existing authorization; or
-
One hundred eighty (l80) days after the effective date of this subsection.
Notwithstanding the foregoing, any such person shall apply for a superseding right-of-way permit pursuant to this subsection within ninety (90) days after the effective date of the subsection and shall be subject to the terms and conditions of this subsection. Upon such application, such person shall be allowed to continue to own, operate and/or maintain its wireless facilities in the right-of-way until such right-of-way permit becomes effective.
- Operating without right-of-way use authorization. Any person that owns or operates any wireless facilities currently located in the right-of-way, the construction, operation, or maintenance of which is not currently authorized but is required to be authorized under this subsection, shall have ten (10) days from the effective date of this subsection to apply for a right-of-way permit. Any person timely filing such an application shall not be subject to penalties for failure to hold a right-of-way permit, provided that said application remains pending. Nothing herein shall relieve any person of any liability for its failure to obtain a right-of-way use permit, or other authorization required under other provisions of this subsection or city ordinances or regulations, and nothing herein shall prevent the city from requiring removal of any wireless facilities installed in violation of this subsection or city ordinances or regulations.
- Duty to provide information. Within ten (10) days of a written request from the city, a permitted shall furnish the city with information sufficient to demonstrate the following: that the permitted has complied with all requirements of this subsection; that all fees due to the city in connection with the services provided and wireless facilities installed by the permitted have been properly paid by the permitted; and any other information reasonably required relating to the permitted's obligations pursuant to this subsection.
- No substitute for other required permissions. No right-of-way permit includes, means, or is in whole or part a substitute for any other permit or authorization required by the laws and regulations of the city for the privilege of transacting and carrying on a business within the city or any permit or agreement for occupying any other property of the city.
- No waiver. The failure of the city to insist on timely performance or compliance by any permitted holding a right-of-way permit shall not constitute a waiver of the city's right to later insist on timely performance or compliance by that permitted or any other permitted holding such right-of-way permit. The failure of the city to enforce any provision of this subsection on any occasion shall not operate as a waiver or estoppel of its right to enforce any provision of this subsection on any other occasion, nor shall the failure to enforce any prior ordinance or city charter provision affecting the right-of-way, any wireless facilities, or any user or occupant of the right-of-way act as a waiver or estoppel against enforcement of this subsection or any other provision of applicable law.
- Policies and procedures. The city is authorized to establish such written policies and procedures consistent with this subsection as the city reasonably deems necessary for the implementation of this subsection.
- Police powers. The city, by granting any permit or taking any other action pursuant to this chapter, does not waive, reduce, lessen or impair the lawful police powers vested in the city under applicable federal, state and local laws and regulations.
- Severability. If any section, subsection, sentence, clause, phrase or word of this subsection is for any reason held illegal or invalid by any court of competent jurisdiction, such provision shall be deemed a separate, distinct and independent provision, and such holding shall not render the remainder of this subsection invalid.
- Persons already authorized to use the right-of-way. Any wireless provider and/or entity holding a permit or other authorization from the city to own, construct, install, operate, and/or maintain wireless facilities in the right-of-way to provide services may continue to conduct those activities expressly authorized until the earlier of the following:
- Purpose and scope.
-
Temporary uses. The purpose of this section is to allow certain qualifying uses to be established on a temporary basis within the City of Maryville. The following provisions are provided in the recognition of the need for special allowances to be granted for temporary uses and conditions therein.
These provisions, authorizing and regulating uses which are truly temporary in nature, are intended to permit such uses when consistent with city regulations and policies, and when safe and compatible with the area in which they are located.
- Permit required. A temporary use permit shall be obtained from the development services department prior to the initiation of the use. The applicant must provide necessary business license or transient vendor license from the city recorder's office as determined by the nature of the temporary use.
- Fee. Each temporary use permit shall be accompanied by a fee of twenty-five dollars ($25.00). However, no fee shall be required when the temporary use is for a public entity or single-family residential property.
- Submittal requirements. In submitting an application for a temporary use permit, the applicant shall provide the following:
- A site plan/sketch depicting all structures and specific use areas to be utilized by the temporary use.
- A written description of the use to include the hours/dates of operation, number of employees, and anticipated deliveries/traffic.
- Sufficient information to determine yard requirements, setbacks, sanitary facilities and parking spaces for the temporary use. Temporary tents, canopies, pavilions, portable restrooms or other such covered shelters are considered structures.
- Written permission from the owner or lessee of the property.
- Any other information as deemed necessary to evaluate the impact of the temporary use.
- General provisions:
- No temporary use may impede access to ADA accessible parking spaces, pathways, pedestrian walkways, infringe on public right-of-way, negatively impact traffic flow for a property, or otherwise violate any health and safety provisions of the Maryville Municipal Code.
- No permanent structures may be erected in conjunction with a temporary use. Tents and other similar temporary structures are allowed so long as they comply with the provisions of this section.
- All temporary uses must have written permission from the owner or lessee of the property.
- Temporary uses may encroach into required setbacks but cannot be located within required landscaped buffers or other required landscaped areas.
- All commercial vendors must obtain the necessary business license appropriate to their intended use as well as any other licenses, permits or inspections which may be required by local, state or federal law.
- The operation and location of a temporary use shall not violate any development requirements or conditions for a permanent use on the property. Temporary uses may operate on a lot without another principal use.
- All materials, structures, and products related to the temporary use must be removed from the property between days of operation on the site, provided that structures and products related to the temporary use may be left on-site overnight between consecutive days of operation. Each site occupied by a temporary use shall be left free of debris, litter, or other evidence of the temporary use upon expiration of the permit.
- Depending on the nature of the use, other review and requirements from city departments may be required.
- This section does not apply to other temporary uses as otherwise authorized and regulated in titled 7 and 9 of the Maryville Municipal Code. Nor does this section apply to any property owned by the City of Maryville.
- Temporary uses allowed:
- Seasonal sales such as Christmas trees, pumpkin patches, flower sales and other similar uses:
- May be permitted for a single, non-residential properties for up to forty-five (45) days per calendar year in the Downtown, Central Community, Neighborhood and Business and Transportation zoning districts.
- Outdoor sales and services -transient vendors
- Permitted in the Business and Transportation and Neighborhood zones.
- Permits for a single vendor may be issued for a period not to exceed fifteen (15) consecutive days.
- The total time allowed for any single property is not to exceed forty-five (45) days during a calendar year.
- Outdoor sales and services when conducted by the principal use
- For commercial uses in zoning districts which do not otherwise allow display and storage of goods outside a fully enclosed structure, temporary outdoor sales and services may be permitted for a period not to exceed forty-five (45) days during a calendar year.
- These provisions shall not apply to properties zoned for storage and display of goods outside a fully enclosed building when such sales are conducted by the principal occupant of the property.
- Real estate sales and/or model home offices
- A real estate sales and/or model home office is allowed within a new residential development within a permitted single-family home limited to one office per development.
- The temporary use permit is valid for the life of the project as determined by open building permits.
- All activities conducted within the real estate sales office/model unit must be directly related to the construction and sale of properties within the particular development. Use as a general office of operation for any firm is prohibited.
- Off-site temporary parking and construction staging areas for public projects for the duration of the project.
- Permitted in any zoning district for the necessary duration of the project.
- Temporary residences and offices for construction and security personnel.
- Temporary residences used on construction sites of nonresidential premises shall be removed immediately upon the completion of the project.
- Permits for temporary residences to be occupied pending the construction, repair, or renovation of the permanent residential building on a site shall expire within six (6) months after the date of issuance, except that the administrator may renew such permit for one additional period not to exceed three (3) months if they determine that such renewal is reasonably necessary to allow the proposed occupants of the permanent residential building to complete the construction, repair, renovation, or restoration work necessary to make such building habitable.
- Outdoor recreational and entertainment events:
- For non-residential properties, outdoor recreational and entertainment events may be permitted in the Business and Transportation, Central Community, and Neighborhood zones limited to two (2) such events on a given property during a calendar year.
- Portable storage containers:
- Commercial properties: When viewed from a public street, portable storage containers may be permitted on any commercially zoned property or commercial use for a period not to exceed ninety (90) days in a calendar year provided they comply with setback and lot coverage requirements. This section shall not apply to storage containers actively involved in the delivery and shipment of goods associated with the commercial use nor those which are not readily visible from public streets.
- Residential properties: Portable storage containers and commercial dumpsters may be permitted on residentially zoned properties for a period not to exceed ninety (90) days in a calendar year provided they meet setback and lot coverage requirements.
- For any property, one extension may be granted when the container is being used as temporary storage due to work requiring a building or demolition permit for structures or buildings on the property. In such cases, the use of the portable storage container cannot exceed the period for which the building or demolition permit has been issued.
- No portable storage container is to be used for human occupancy or be located as such to negatively impact parking or traffic circulation on the property.
- This section shall not apply to industrial properties.
- Temporary parking:
- When as the result of construction activities on-site, or the displacement of a property's parking due to temporary construction easements as the result of a public project, parking which does not meet the standards of § 14-219 of the Zoning and Land Use Ordinance may be approved on a temporary basis.
- Temporary parking may consist of gravel or similar type surface to prevent unnecessary erosion.
- Temporary parking approved under this provision shall not be constructed of a permanent surface such as asphalt or concrete.
- The temporary use permit shall be valid for the duration of the project which created the need for temporary parking. Upon expiration of the permit, the temporary parking area shall be restored to its original state.
- Seasonal sales such as Christmas trees, pumpkin patches, flower sales and other similar uses:
- Additional temporary uses. In addition to the temporary uses listed above, a temporary use permit may be issued for other temporary uses that are substantially similar to a temporary use listed above and not intended to be permanent. A permit may be issued if the administrator determines that such use is not incompatible with the surrounding land uses and proper care has been taken to protect surrounding development, traffic patterns, and the environment. The timeframe of such temporary uses will be determined and approved by the temporary use permit but in no case shall exceed ninety (90) days.
- Temporary signage. Properties with approved commercial temporary uses are allowed one (1) temporary sign not to exceed thirty-two (32) square feet for the duration of the temporary use permit.
- Prohibitions. The following are prohibited for all temporary uses:
- With the exception of a model home for a residential development, no permanent improvements to a property specifically for a temporary use are permitted.
- Sales and services provided from any type of motor-vehicle not otherwise specifically permitted by the Maryville Municipal code are prohibited.
- No temporary use may generate substantial noise, light, odors or fumes so as to be a nuisance to neighboring properties.
- No temporary use may operate on public right-of-way.
- Storefront churches.
- Places of worship proposed to locate within existing commercial structures, multi-tenant commercial structures, and locations previously approved by the board of zoning appeals shall be permitted uses and exempt from formal review by the said board. However, such uses proposed within the city shall be subject to all applicable rules, regulations, and policies enforced by various city departments.
- Exemptions from the board of zoning appeals review and approval process for places of worship shall be subject to the provisions outlined in Tennessee Code Annotated, § 13-7-208. If a location for a place of worship has been vacant or ceased operation for more than thirty (30) continuous months then a new application to the city's board of zoning appeals shall be submitted for a formal special exception review as outlined within the city's zoning ordinance and Tennessee Code Annotated, § 13-7-208(g).
- New construction for churches, synagogues, and places of worship that are proposed to be located within the city as freestanding structures shall continue to be subject to the city's special exception process outlined within the zoning and land use ordinance. This subsection is not intended to create any undue burden on a religious institution desiring to locate within the city, but rather to protect the community from any significant adverse impacts that may occur at a specific location.
- The regulations outlined within this subsection shall also apply to other zoning districts not listed within the table of land uses and shall include the following: Central Business District; Washington Street Commercial Corridor; Office Transition; Heritage Development Zone; Central Business Support Zone; High Intensity Commercial; Industrial; High Density Residential; Institutional; and High Intensity Retail District.
- Mobile food parks.
- Mobile food parks are permitted on private lots as a special exception use in the Business and Transportation, Neighborhood, High Intensity Retail, High Intensity Commercial, Central Community and Downtown zoning districts subject to the city's standard development standards and those enumerated herein. In reviewing the special exception request, the board of zoning appeals may place additional requirements on a mobile food park in order to mitigate the impacts of the proposed development. A mobile food park may be allowed on lots where another principal use is located so long as adequate space is available for both uses to fully meet the city's land development requirements.
- Development standards:
- The city's standard commercial development standards or downtown design standards will apply to the property including but not limited to lighting, landscaping, parking, and building design.
- No mobile food park may locate adjacent to any property used for residential purposes unless a thirty foot (30') non disturbance area is established along the common property line. The thirty foot (30') buffer can contain the required landscaped buffer, but shall otherwise be free from structures, lighting, parking and other permanent improvements.
- All mobile food vendors must leave the mobile food park upon closing of the park each day.
- A designated manager of the property is required to be on-site during operation and responsible for the orderly organization of food truck vendors, the cleanliness of the site, and compliance with all rules and regulations during business hours. Such information must be clearly posted on the lot and provided to city staff.
- The lot must be kept clear of litter and debris at all times. Proper waste receptacles and recycling bins must be provided. When dumpsters are provided, the screening requirements of the Zoning and Land Use Ordinance apply.
- Signage will be governed by the zoning district in which the property is located.
- The property must be developed in a way that allows for proper vehicle flow and emergency services access.
- Each mobile food park must provide a unified common area amounting to a minimum of five hundred (500) square feet per vending space. The common area may contain tables, chairs and recreational activities. At a minimum, common areas shall be a unified open space for the congregation of the users of the park.
- Parking spaces and vehicle movement areas are required to be a surface per the requirements of the Zoning and Land Use Ordinance. Vendor spaces may be gravel so long as such surface is maintained as to prevent potholes, erosion and dust. One (1) parking space is required for each vendor space.
- Mobile food vendor spaces are not required to meet front setbacks for a property but must meet side and rear setbacks. Any permanent structures are required to meet the setback requirements of the zoning district.
- When located in conjunction with another principal use, both uses shall be required to meet the development requirements including parking and setbacks. No mobile food park can reduce a property's parking below the minimum required by the Zoning and Land Use Ordinance.
- An applicant for a mobile food park shall submit a concept plan, drawn to scale, to the board of zoning appeals detailing the following. In considering the request, the board shall verify that the requirements for a mobile food park have been met.
- Location of proposed vendor spaces and common areas.
- Parking areas and vehicle movement areas.
- Sanitary facilities including restrooms, hand washing stations and refuse disposal.
- All proposed permanent improvements to the property including buildings, lighting and dumpster screenings.
- Landscaping and the amount of impervious surface area proposed.
- Operations plan to include proposed utility service, hours of operation, and other potential activities to take place in conjunction with the mobile food park.
- In evaluating a request for a mobile food park, the board upon recommendation by staff, may determine additional development standards are required to mitigate off-site impacts of the proposed use. Additional requirements may include additional landscaping and screening, additional parking, limitations on lighting, restrictions on hours of operation or a limitation on the number of vendor spaces. In determining additional requirements, the board shall make a finding of fact detailing a direct correlation of the additional requirement to the impact of the use.
- All mobile food vendors must have an active mobile food vendor perm it per § 9-201 of the Maryville Municipal Code.
- Depending on the scope of needed improvements to a property, a site plan or other requirements of the Maryville Municipal Code, utility policies or Public Works Standards may be required. This section does not abrogate any other requirements that apply to property development within the city. When there is a conflict between the specific requirements for a mobile food park and other requirements of the city code, these requirements shall apply.
- Short-term rental units.
- Allowed uses. Short-term rental units are allowed if they meet the following criteria:
-
Locations. Short-term rental units are allowed in the following zoning districts: Business and Transportation District, Central Community District, Office District, Neighborhood District, Central Business District, Washington Street Commercial Corridor, Office Transition Zone, Heritage Development Zone, Central Business District Support Zone, High Intensity Commercial District, High Density Residential, Industrial, Institutional, and High Intensity Retail District. Short-term rental units are prohibited in the following zoning districts: Residential District, Environmental Conservation District, Single-Family District, College Hill Historic District, Oak Park Historic District, and Estate Zone.
Structures. Only structures previously approved for residential occupancy are eligible to become a short-term rental unit. For purposes of this subsection, "residential dwelling" means a cabin, house, or structure used or designed to be used as an abode or home of a person, family, or household, and includes a single-family dwelling, a portion of a single-family dwelling, or an individual residential dwelling in a multi-dwelling building, such as an apartment building, condominium, cooperative, or timeshare as defined in Tennessee Code Annotated, § 13-7-602.
- Zoning. All properties must adhere to the requirements of the zone in which it is located.
-
- Permitting. All persons eligible to operate short-term rental units within the city must be issued a permit pursuant to the requirements of this subsection and obtain a business license in the City of Maryville. The city reserves the right to inspect the premises as necessary if an application for a permit has been submitted.
- Previously operating short-term rental units. Only those property owners who were using their property lawfully as a short-term rental, as that term is defined in Tennessee Code Annotated, § 13-7-602(3)(6), and who remitted taxes due on renting their property pursuant to Tennessee Code Annotated, title 67, chapter 6, part 5, for filing periods that cover at least six (6) months within the twelve (12) month period immediately preceding that date are eligible to use their property for short-term rentals for thirty (30) days after the passage of this subsection prior to receiving an operating permit.
- Operating permit required. With the exception of subsection (b)(i) above, it shall be unlawful to operate or advertise any short-term rental unit without a short-term rental unit operating permit issued under this subsection.
- Application requirements. Every qualifying property owner that wants to operate a short-term rental unit shall submit an application for short-term rental operation to the development services department. In addition to the information required by the application itself, city staff may request other information reasonably required to allow the city to process the application. The permit application shall not be considered complete until the city has all information as required by the application or otherwise. Each application shall contain at the least all of the following information.
- Applicant must acknowledge that they have read all regulations pertaining to the operation of a short-term rental unit within the City of Maryville, including the city's business license requirements, the city's occupancy privilege tax requirements, any additional administrative regulations promulgated or imposed by the city to implement this subsection, and acknowledging responsibility for compliance with the provisions of this subsection.
- Applicant must submit an affidavit of life safety compliance acknowledging that during each short-term rental unit occupancy, the rental unit shall have on the premises, and installed to manufacturer specifications:
- A smoke alarm meeting Underwriters Laboratory (UL) 217 standards inside each sleeping room, outside of, and within, fifteen feet (15') of sleeping rooms, and on each story of the dwelling unit, including basements;
- A carbon monoxide detector within fifteen feet (15') of all bedrooms; and
- A fire extinguisher. Every smoke and carbon monoxide alarm must function properly with the alarm sounding after pushing the test button and the fire extinguisher must be operational. It shall be unlawful to operate a short-term rental unit without a smoke alarm, carbon monoxide detector, and fire extinguisher as required by this subsection. The affidavit must also specifically include the number, locations, and operation of the required life safety equipment for the short-term rental unit. This equipment will be subject to verification or inspection before the initial permit is issued, at all other reasonable times upon reasonable notice, and such other times as any safety incident concerning the rental unit is reported to the city.
- The owner of the property must make the application for operation for a short-term rental unit for his or her property. In cases where a business entity or trust is the owner of the property, the individual who has responsibility for overseeing the property on behalf of the business entity or trust may submit the application on behalf of the business entity or trust. If the owner of a short-term rental unit is a business entity, the business must submit documentation to demonstrate that the business is in good standing with the Tennessee Secretary of State.
- The applicant must designate a person who shall be available twenty-four (24) hours per day, seven (7) days per week for the purpose of:
- Being able to physically respond, as necessary, within forty-five (45) minutes of notification of a complaint regarding the condition, operation, or conduct of occupants of the short-term rental unit; and
- Taking any remedial action necessary to resolve any such complaints. This contact person may be the owner, a lessee, or the owner's agent.
- The applicant must provide full legal name, street and mailing addresses, email address, and telephone number, and in cases where a business entity or trust is the owner of the property, the individual who has responsibility for overseeing the property on behalf of the business entity or trust must also provide his or her mailing address, email address, and telephone number of the individual having such responsibility.
- A site plan and floor plan accurately and clearly depicting the size and location of the existing dwelling and the approximate square footage in the dwelling, any accessory buildings, the number and location of designated off-street parking spaces and the maximum number of vehicles allowed for overnight occupants. The floor plan shall also describe the use of each room in the dwelling and the number of bedrooms, including how many beds and the size of beds in each bedroom.
- The applicant must acknowledge in writing that in the event a permit is approved and issued, the applicant will assume all risk and indemnify, defend and hold the City of Maryville harmless concerning the city's approval of the permit, the operation and maintenance of the short-term rental unit, and any other matter relating to the short-term rental unit.
- If previously operating under subsection (b)(i), the applicant must provide applicable valid business licenses along with proof that the applicant remitted taxes due on renting the short-term rental unit, pursuant to Tennessee Code Annotated, title 67, chapter 6, part 5 for filing periods that cover at least six (6) months within the twelve (12) month period immediately preceding November 6, 2018 when short-term rental units were prohibited by ordinance in the City of Maryville.
- Fees. An application for an operating permit under this subsection shall be accompanied by a fee of three hundred dollars ($300.00). Said fee is designed to reimburse the city for the cost of processing the application and inspecting the short-term rental unit as necessary. There shall be no proration of fees, and once paid, they are non-refundable.
- Issuance of permit. Once the development services staff has determined that the application is complete, a permit shall be issued or denied within fourteen (14) business days. If the development services staff is satisfied that the application and the short-term rental unit conforms to the requirements of this subsection and other applicable laws and ordinances, a permit shall be issued to the applicant. If the application or short-term rental unit does not conform to the requirements of this subsection or other pertinent laws or ordinances, the permit shall not be issued, but the applicant will be advised in writing of the deficiencies and be given a reasonable opportunity to correct them. If not corrected within a reasonable period of time, the application will be permanently denied and written notice of the denial given. The operating permit shall be valid for one (1) calendar year from the date of issuance, unless the operating permit is revoked pursuant to this subsection or terminated by ordinance or otherwise.
- Permit renewal. Unless suspended or revoked for a violation of any provision of this subsection or other law, city ordinance or rule, a permit may be renewed annually upon payment of a renewal fee of one hundred dollars ($100.00), unless one of the conditions set forth in subsection (l) below are applicable. As with the application fee, this fee is designed to compensate the city for the cost incurred in processing the application and taking any other action necessary to attempt to ensure the applicant's compliance with this subsection. The renewal fee shall be paid no later than fourteen (14) business days prior to the expiration date for the current permit. A renewal application shall be submitted to the development services department. A renewed operating permit shall be good for one (1) calendar year from the date of issuance.
- Permit non-transferable. A permit issued under this subsection is non-transferable, and any attempt to transfer it shall render the permit void. A transfer of the ownership interest in the property itself shall also render the permit void, whether the transfer is voluntary or involuntary and whether by deed, court order, foreclosure, bylaw, or otherwise.
- No vested rights. Except in instances where constitutional principles or binding state or federal laws otherwise provide, the provisions of this subsection and any ordinances or other measures concerning short-term rental units are not a grant of vested rights to continue as a short-term rental unit indefinitely. Any short-term rental unit use, and permits for short-term rental units, are subject to provisions of other ordinances, resolutions, or other city measures concerning short-term rental units that may be enacted or adopted at a later date, even though such ordinances, resolutions, or other city measures may change the terms, conditions, allowance, or duration for short-term rental unit use, including, but not limited to, those that may terminate some or all short-term rental unit uses, with or without some period of amortization. While this recitation concerning vested rights is implicit in any uses permitted by the city, this explicit recitation is set forth to avoid any uncertainty or confusion.
- Compliance with city and state laws. It shall be unlawful to operate a short-term rental unit in a manner that does not comply with all applicable city and state laws. The operation or maintenance of a short-term rental unit in violation of this subsection shall subject the violator to all actions authorized by this subsection and/or Tennessee law and regulations by the city.
- Complaints. All complaints regarding short-term rental units shall be filed with the development services department. Those making complaints are specifically advised that any false complaint made against a short-term rental unit owner or provider is punishable as perjury under Tennessee Code Annotated, § 39-16-702. For any complaint made, the city shall provide written notification of the complaint by regular mail to the owner of the property at the address(es) provided on the application on file. The city shall investigate the complaint, and within thirty (30) days of the date notice was sent to the owner, the owner shall respond to the complaint, and may present any evidence they deem pertinent, and respond to any evidence produced by the complainant or obtained by the city through its investigation. If, after reviewing all relevant material, the city finds the complaint to be supported by a preponderance of the evidence, the city may take, or cause to be taken, enforcement action as provided in this subsection or otherwise in the zoning ordinance, municipal code, or the generally applicable law.
- Revocation of permit. The city may permanently revoke an operating permit if the city discovers that:
- An applicant obtained the permit by knowingly providing false information on the application;
- The continuation of the short-term rental unit presents a threat to public health or safety;
- The owner ceases to own the property;
- The property is not used as a short-term rental for a period of thirty (30) months or more; or
- There has been a violation of a generally applicable local law three (3) or more separate times arising as a result of the operation of the property as a short-term rental unit and all appeals from the violations have been exhausted.
- Appeal of denial or revocation. If a permit is revoked, development services staff shall state the specific reasons for the revocation. Any person whose application has been denied or whose operating permit has been revoked may appeal such denial to the board of zoning appeals. Such appeal must be taken within thirty (30) consecutive calendar days of the final action, in accordance with the procedures in §§ 14-205 and 14-206. The appeal shall be filed along with an appeal fee of one hundred fifty dollars ($150.00). The decision resulting therefrom shall be final and subject only to judicial review pursuant to state law.
- Additional remedies. The remedies provided in this section are not exclusive, and nothing in this subsection shall preclude the use or application of any other remedies, penalties or procedures established by law.
- The city shall not enforce private agreements. The city shall not have any obligation or be responsible for making a determination regarding whether the issuance of an operating permit or the use of a dwelling as a short-term rental unit is permitted under any private agreements or any covenants, conditions, and restrictions or any of the regulations or rules of the homeowners' association or maintenance organization having jurisdiction in connection with the short-term rental unit, and the city shall have no enforcement obligations in connection with such private agreements or covenants, conditions and restrictions or such regulations or rules.
- Taxes. All short-term rental unit operators are responsible for applicable taxes, including, but not limited to, hotel occupancy privilege tax, local option sales tax, and gross receipts tax to the city, sales tax to the State of Tennessee, and gross receipts tax to the State of Tennessee.
- Advertising. It shall be unlawful to advertise any short-term rental unit without the operating permit number clearly displayed on the advertisement. For the purposes of this section the terms "advertise," "advertising" or "advertisement" mean the act of drawing the public's attention to a short-term rental unit in any forum, whether electronic or non-electronic, in order to promote the availability of the short-term rental unit.
- Maximum occupancy. The number of transients in a short-term rental unit shall not exceed the sum of two (2) transients per bed and no more than two (2) beds per room, with a set of bunk beds counting as one (1) bed; however, the maximum occupancy of the short-term rental unit shall not exceed twelve (12) persons, including transients and any other individuals residing in, or otherwise using, the short-term rental unit.
- Severability. The city hereby declares that should any section, paragraph, sentence, phrase, term or word of this subsection be declared for any reason to be invalid, it is the intent of the city that it would have adopted all other portions of this subsection independent of the elimination of any such portion as may be declared invalid. If any section, subdivision, paragraph, sentence, clause or phrase of this subsection is for any reason held to be invalid or unconstitutional, such decision shall not affect the validity of the remaining portions of this subsection.
- The city has no mechanism for determining whether properties offered to the public as short-term rentals offer appropriate safety features, such as smoke alarms, carbon monoxide detectors, and fire extinguishers, and the city has no mechanism for determining which properties are being used for this purpose. (1999 Code, § 14-211, as amended by Ord. #2019-11, May 2019 and Ord. #2019-22, Nov. 2019, Ord. #2021-02, Feb. 2021, Ord. #2021-06, March 2021, Ord. #2021-10, March 2021, and Ord. #2024-08, May 2024)
- Allowed uses. Short-term rental units are allowed if they meet the following criteria: